Create floor plans in 5 minutes with your phone
Get professional floor plans and real estate media from a quick property scan.
We are the #1 global floor plan market leader
350K+
downloads
6M+
floor plans created
200K+
companies






Buyer’s desire for digital floor plans
95%
are more likely to view a listing if it includes a floor plan
93%
believe agents who include floor plans are better at their jobs
85%
find floor plans highly valuable when viewing a property
* WAV Group Floor Plan Consumer Interest Survey 2025
CubiCasa Use Cases
Solutions for every industry


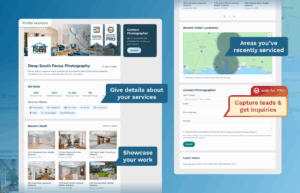
Real Estate Photographers
Revenue generating floor plans and add-ons will help you take your business to the next level. AI Photo Editing is now available!


Real Estate Agents
Floor plans, 3D videos, and visual assets for top-performing agents. Designed to boost listings, attract buyers, and win more deals.

Appraisers
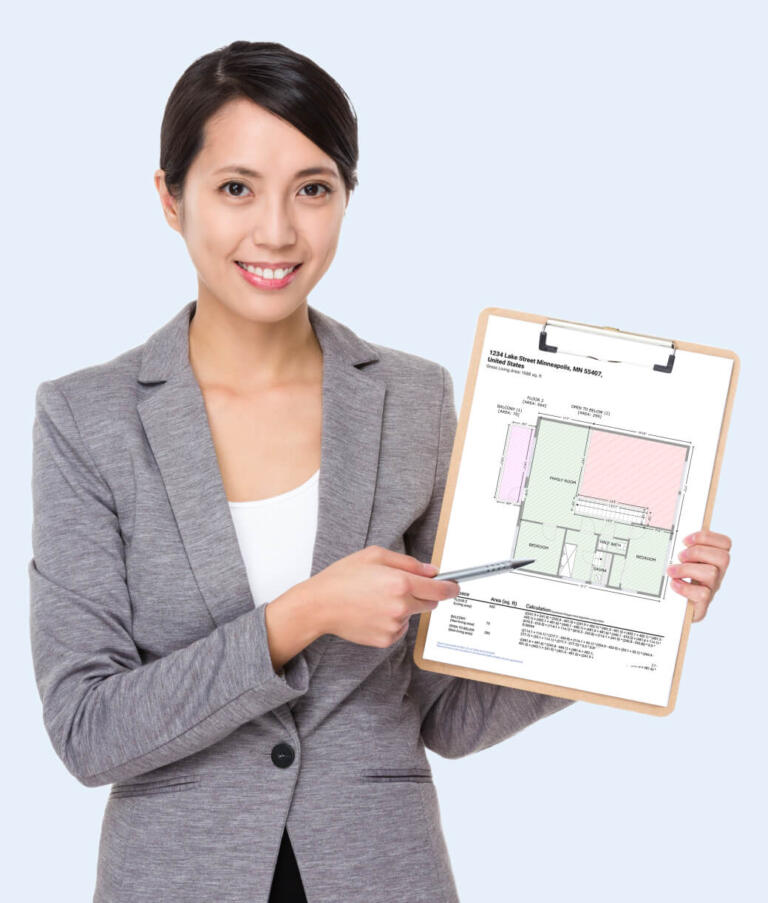
Collect floor plan data with your smartphone and receive digital GLAs, no hardware or training needed.


Inspectors
Expand your service offerings with just 5 minutes of work, and deliver floor plans and property reports your clients will appreciate.


Multiple Listing Services
Access high-quality property data for your database and get unique benefits for your MLS subscribers.


Enterprises
Integrate your order management system with CubiCasa’s mobile app or build your own scanning solution.
How does it work?
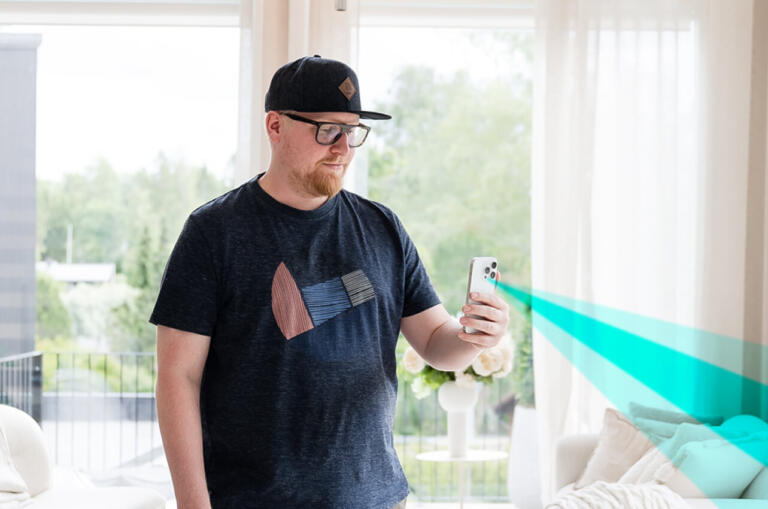
1. Scan
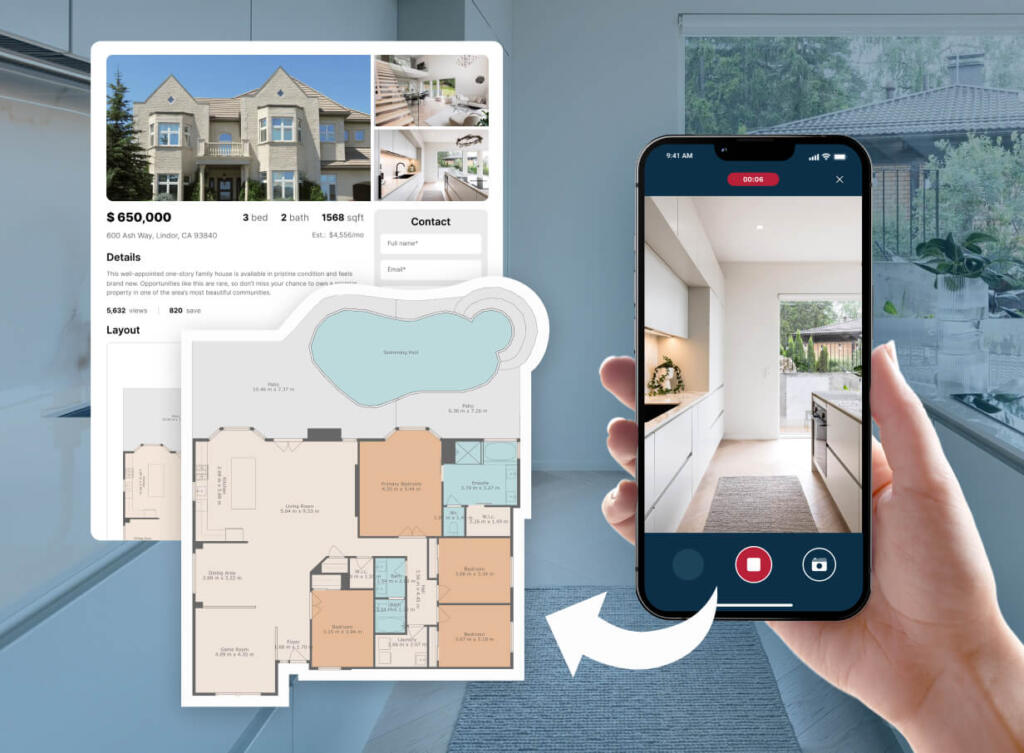
Scan the property with your phone, using the CubiCasa app. It takes about 5 to 10 minutes.
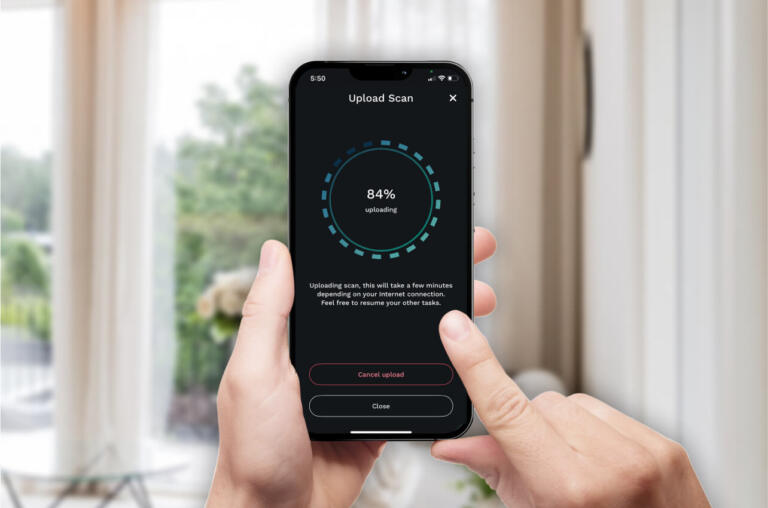
2. Upload
Scans are saved on your device, upload on-site or back in the office and place your order.
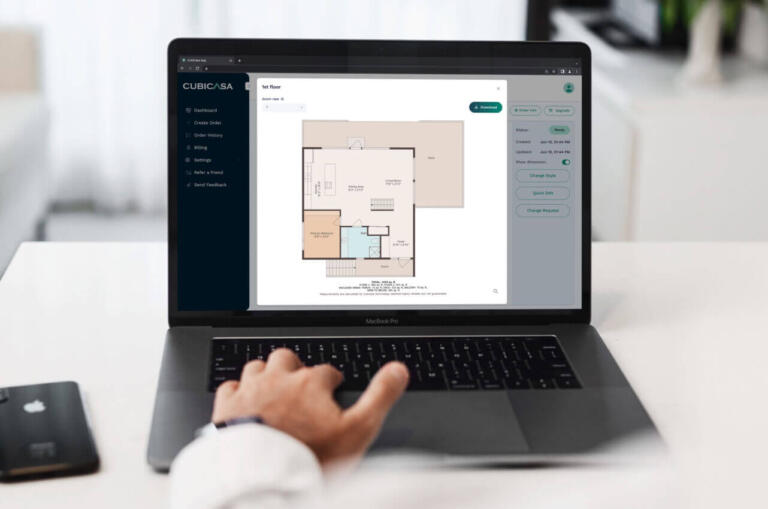
3. Receive
Receive your ready-to-use floor plan within 6-24h and easily customize it on our web app.
CubiCasa Products
Floor Plans from a 5 minute scan & more
Generate a variety of real estate marketing assets from a single 5 minute scan. From interactive virtual tours to technical GLA reports, CubiCasa has it all!
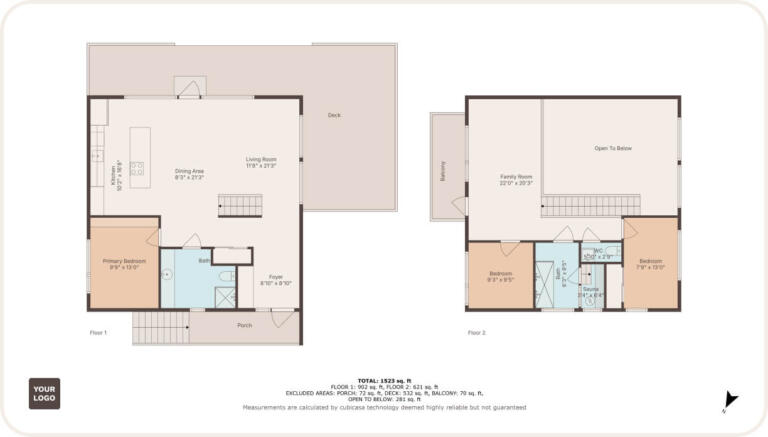
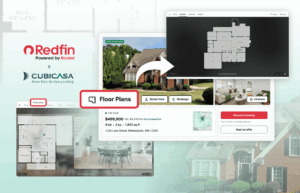
2D Floor Plan
Professional floor plans with room labeling and dimensions. Available with total square footage, fixtures, custom colors and more depending on the package.
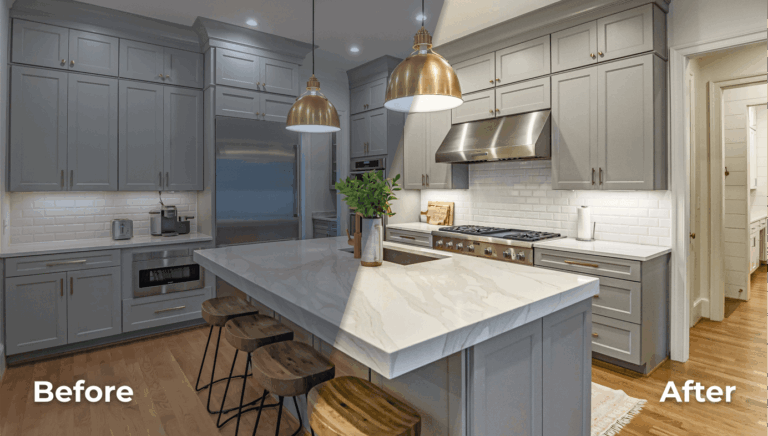
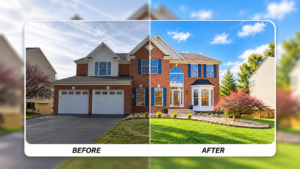
AI Photo Editing NEW
CubiCasa AI Photo Editing provides instant, AI‑powered HDR blending and editing at affordable prices. Now 300 free edits are available in photographers’ accounts.
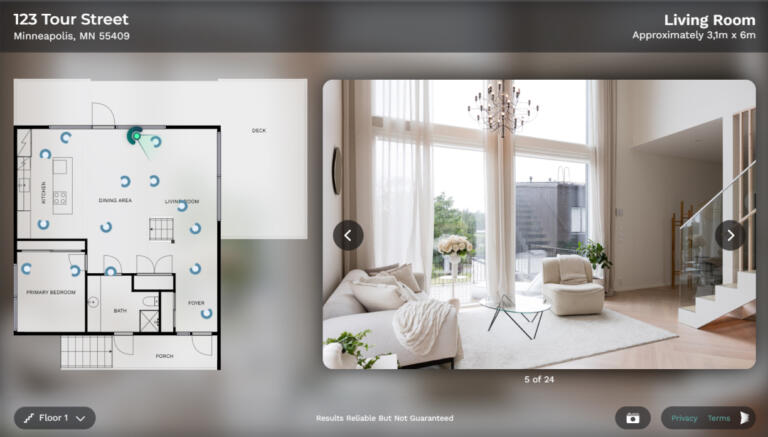
CubiCasa Tour®
Upload your listing photos and generate a virtual tour in minutes! Boost listing engagement with this interactive experience, share it easily with clients using an unbranded hosted URL.
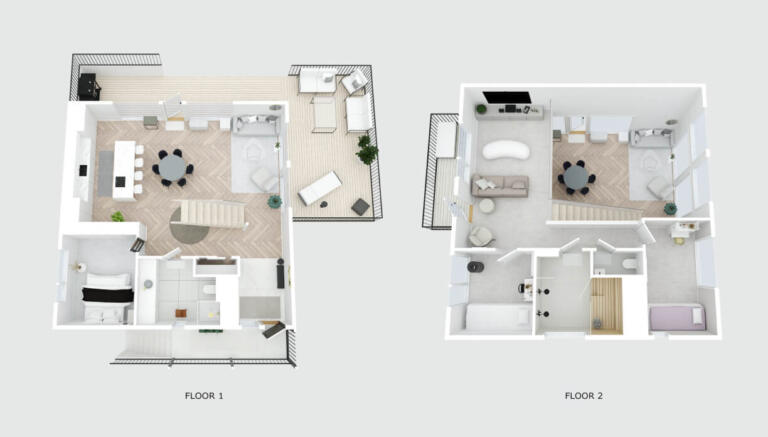
3D Floor Plan
Bring your home to life with a realistic 3D floor plan that combines true-to-life furniture, colors and textures. Transform vacant and cluttered properties, highlight the elegance of luxury homes.
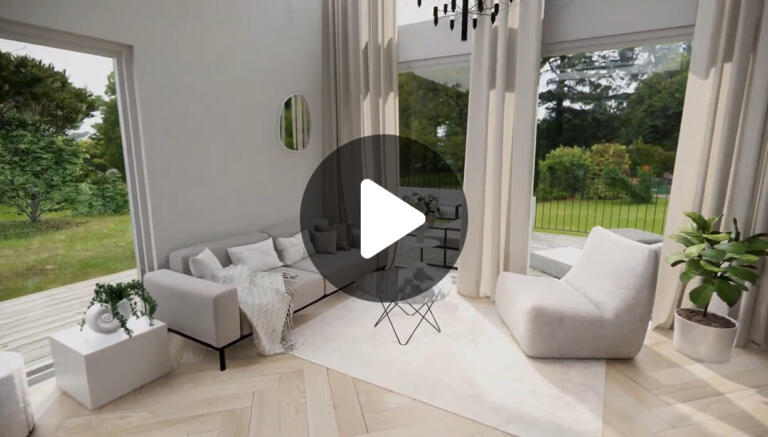
3D Video Render
Showcase properties with stunning 3D video renders, available in vertical or landscape formats. Each video is delivered in full HD MP4 format (1-3 minutes). Perfect for listings and social media.
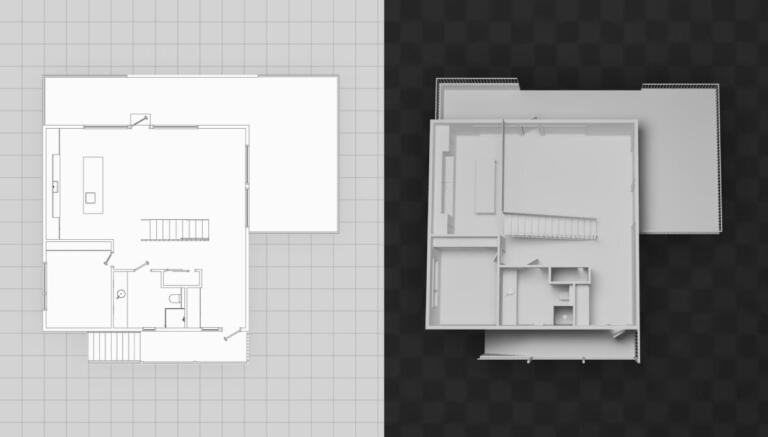
CAD Files
Quality 2D and 3D CAD files suitable for interior design, construction and more. Available in the following formats: .dwg, .dae, .obj and .fbx, that work with any software of your choice.
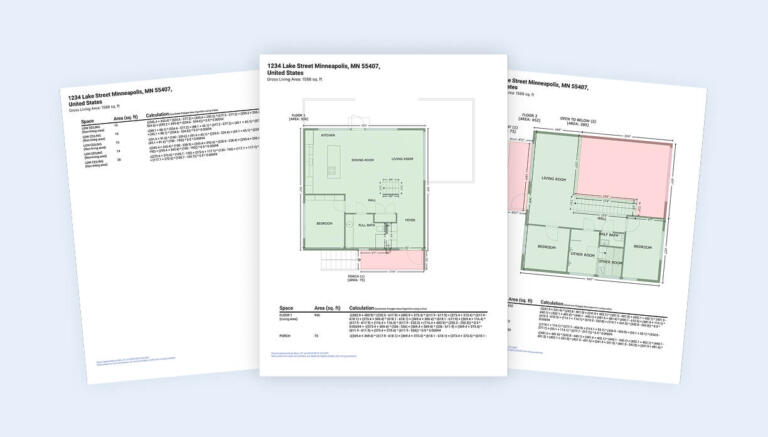
GLA Report
Get a detailed floor plan and GLA data report that is aligned with the ANSI Z765 standard set by Fannie Mae and Freddie Mac. Import it seamlessly into your favorite appraisal tool.
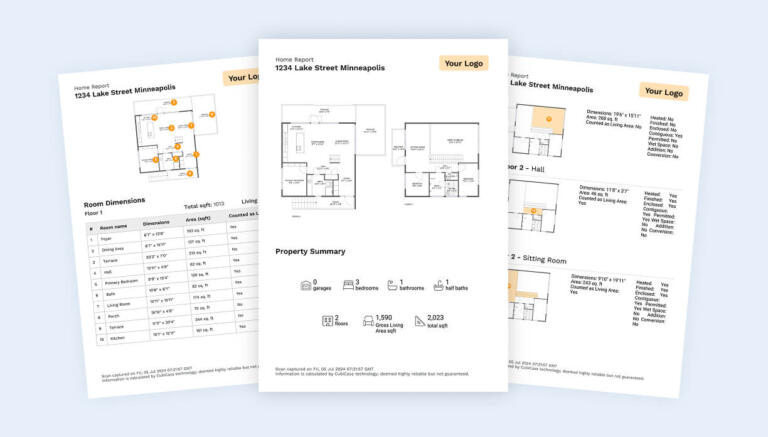
Home Report
Deliver rich property data in a format your clients understand. Allowing them to visualize space, flow, and features with ease. White-label functionality lets you add your own logo.
Interested in our products?
Try out the CubiCasa app and get your free floor plan today!
CubiCasa System
How to get the most out of CubiCasa
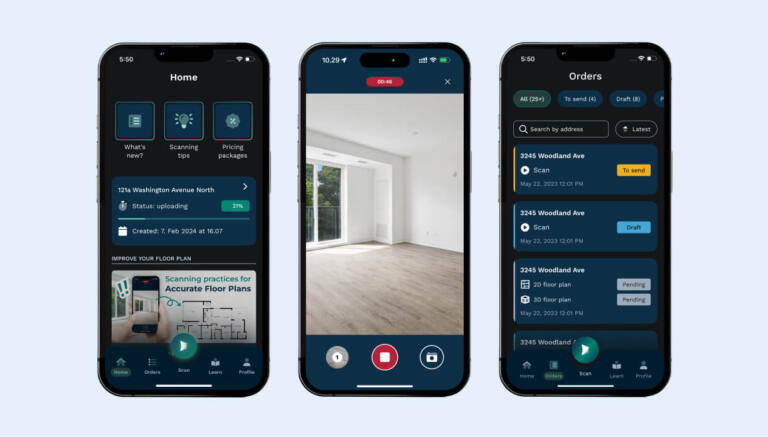
On Mobile: Scan & Order
This is where the magic happens, scan properties and submit your orders on the CubiCasa mobile app! Manage your orders, discover new updates, read helpful articles and more.
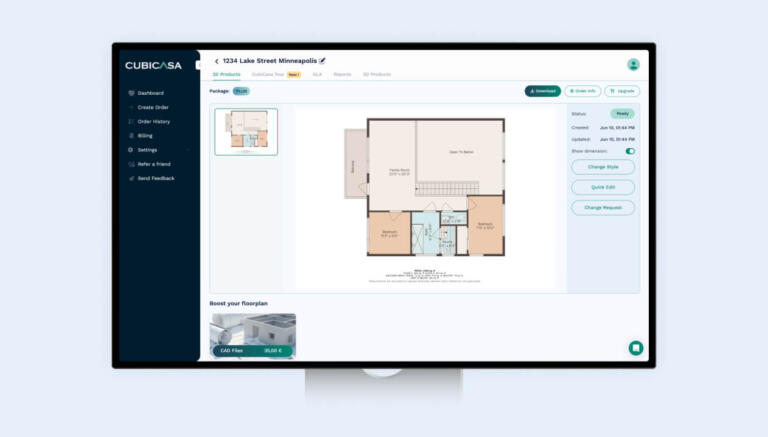
On the Web: Download & Edit
Download your order outputs on your desktop computer for easy use on listings or sharing with clients. Edit and stylize floor plans, create interactive tours, manage users, billing and more.
Client Testimonials
“We firmly believe that the inclusion of a floor plan is a crucial, yet often underestimated component in the effective marketing of a property. By offering this valuable addition at no extra cost, we prioritize our clients’ best interests.”

Katie Coleman
In1View Media
“Sellers are very happy with CubiCasa. They love showing the floor plans of their homes as part of my advertising campaign. Buyers have commented on how it helps them to make a decision on whether to look at the property or not.”

Lee Ann Samuels
IRES MLS
“CubiCasa makes my life so much easier. It makes my job easier and it’s a selling point to have floor plans when we market a house. It’s very accurate and easy to use, just open your phone, and a few hours later – the floor plan is there.”

The Kim & Brian Team
RE/MAX Paradise
Get your floor plan today!
Create floor plans in 5 minutes with CubiCasa, by scanning your property! Choose from a wide variety of add-ons and get amazing results that boost your revenue!
Frequently Asked Questions
Go to Help CenterHow accurate are CubiCasa floor plans?
The average accuracy has been tested to be 95-97%, though you can expect even higher precision when using a LiDAR device.
but if you’re using a LiDAR device (which is usually more precise) you can expect a higher percentage.
Accuracy is also influenced by various factors like scanning style, lighting conditions, and the number of objects obstructing the floor or wall lines. To ensure the best results, please follow our best scanning practices
Be aware that public records don’t give you a greater guarantee on accuracy, as no standard is imposed. Our floor plans follow industry standards, the CubiCasa digital GLA floor plan follows the ANSI-Z765 standard and is dedicated to US appraisers.
How does CubiCasa's technology work?
Our technology is powered by state-of-the-art machine vision and artificial intelligence algorithms developed by the CubiCasa team. When you submit a scan, our algorithm creates a point cloud from the data to render a 2D floor plan. Finally, ever floor plan is reviewed by a QA engineer for accuracy before delivery.
How long does it take to scan a property? How fast will I receive my order?
It takes approximately 4-6 minutes to scan an average home of about 2,000 square feet (180 m2). Capturing time depends on the area and complexity of the indoor space. It takes roughly 15-20 seconds to scan a room.
We deliver our 2D floor plans and add-ons in less than 24 hours and our 3D products within a maximum of 48 hours. For orders exceeding 5,000 square feet, the turnaround time will be between 3-5 days.
If you’re in need of a faster delivery, you can choose our 6 hours turnaround add-on when placing your order (this does not apply for orders exceeding 5,000 square feet).
What other products can I receive from my scan?
From one simple 5-minute scan, you can create up to 8 products for real estate marketing purposes:
What does FPOEL mean?
At CubiCasa, we are on an epic mission to revolutionize real estate in the United States by getting a floor plan attached to every single listing. We even have an awkward acronym for it, F.P.O.E.L. (pronounced like “F-Pole”) that stands for Floor Plan On Every Listing!
Including a floor plan on a listing can make a property more attractive, contributing to a higher sales price and faster closing time, and provide real estate professionals, homeowners, and homebuyers with a better experience throughout the home buying process.
Learn more about our company here.