3D Floor Plans For Real Estate: Show Every Property’s Full Potential
CubiCasa turns a 5-minute smartphone scan into realistic 3D floor plans for real estate. Each plan shows a property’s layout, finishes, and furniture in one clear, bird’s-eye view.







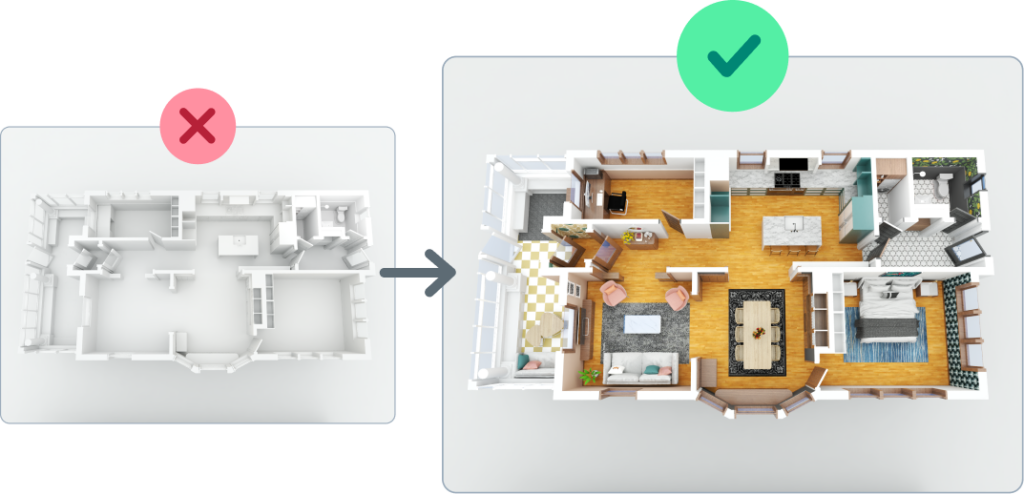
Bring vacant and under-construction properties to life in 3D
Turn empty rooms into furnished, easy-to-read spaces. CubiCasa 3D floor plans add a modern furniture set to vacant properties, so buyers can see how every room can be used. Properties that are under construction are also supported, with layout and styling confirmed before rendering.

Property layouts that are easy to understand
A 3D floor plan shows how every room connects, with realistic furniture, floors, and wall colors in one view. Buyers can see how much space is left once a dining table is added, or whether a two- or three-seat sofa fits the living room.

Choose the furniture setting for each 3D floor plan
Every 3D floor plan closely reproduces the property’s floors, wall colors, and finishes. Mirror a furnished home with about an 80% furniture match, bring a vacant property to life with CubiCasa’s modern default set, or keep the spotlight on the layout with no furniture at all.

Make high-end listings stand out with 3D floor plans
Realistic furniture, materials, and finishes let luxury properties show their full character in 3D. Every PLUS 3D order also includes a CubiCasa Tour®, an interactive floor plan that showcases the listing photos, for a premium presentation.
Turn a 3D floor plan into a 3D video render
A 3D video render is a room-by-room walkthrough video based on the CubiCasa 3D floor plan, delivered as a 1-3 minute MP4. Choose landscape for listings, portrait for social media, or both. Available as an add-on with PLUS 3D.

FOR REAL ESTATE PHOTOGRAPHERS
Save up to 25% as a Preferred PRO Photographer
Join CubiCasa’s Preferred PRO Program to unlock discounts of up to 25%, reduced or removed large property fees, and targeted exposure to agents through the Photographer Marketplace. Deliver premium 3D floor plans to clients while boosting your business.
What real estate professionals say about CubiCasa
“An amazing service! As a real estate photographer, I take great pride in delivering quality to my customers. This service outperforms any expectation I had in mind. Even though I am a relatively new user of the service, I find it extremely accurate and easy to use. Their customer service is excellent and delivery time was also beyond expectations. I highly recommend this company.”

Robert Mellema
Robert Mellema Photography
“Most scans are less than five minutes. I could have my phone and walk through the house and get a good floor plan out of it. I’m just amazing how well it works. With floor plans I can help customers look at it ahead of time and say “Hey my couch is this big, is it going to get fit?” It helps visualize the layout of the house.”

Wayne Harrison
Myers Team Realty, Georgia MLS
“I’ve had positive feedback to our video renders. One of the renders we did brought an old restaurant back to life! It was absolutely amazing. I didn’t even ask for anything special. The app just worked it’s magic all by itself.”

Parry Ermogenous
Next Home Empire, OneKey MLS
3D floor plan FAQs, answered
What is a 3D floor plan for real estate?
A 3D floor plan is a bird’s-eye, three-dimensional view of a property that shows how its rooms connect, with realistic furniture, floors, and wall colors. CubiCasa creates 3D floor plans from a smartphone scan captured with the CubiCasa app.
What's included with a CubiCasa 3D floor plan?
3D floor plans come with the PLUS 3D package. It includes a 3D floor plan with furniture, colors, and textures, plus all PLUS features: a 2D floor plan with fixtures and total area calculations, custom styling and branding, a CubiCasa Tour®, a Home Report, and Snapshots. See pricing for current rates.
How long does it take to receive a 3D floor plan?
PLUS 3D orders have a 48-hour turnaround for regular-size properties. Larger properties can take 3 to 5 days.
How closely does a 3D floor plan match the actual property?
CubiCasa reproduces the property’s materials, including floors, wall colors, and wallpaper. Tones may vary slightly from the real finishes, but the plan gives a strong sense of how the space feels. When replicating existing furniture, CubiCasa typically reaches about an 80% match.
Do 3D floor plans include measurements?
The 3D floor plan doesn’t show dimensions or square footage totals. PLUS 3D also includes a 2D floor plan with total area calculations and a Home Report with room-by-room dimensions and square footage.
Can the furniture in a 3D floor plan be customized?
Each 3D floor plan can replicate the existing furniture, use CubiCasa’s modern default furniture set, or show no furniture at all. CubiCasa uses a standardized furniture set, so specific style requests and interior design aren’t available. For custom redesigns, CAD files can be shared with an interior designer.
Can CubiCasa create 3D floor plans for properties under construction?
Yes. Before rendering begins, CubiCasa’s support team confirms the 2D layout and styling preferences, and reference images are recommended. Once rendering starts, changes are limited to colors and styling. Rooms currently under renovation can’t be shown in 3D.
Are there size limits for 3D floor plans?
CubiCasa delivers 3D floor plans for properties up to 12,000 sq ft. If a scanned property exceeds that limit, the undelivered items are refunded. Large-property processing fees may apply, so check pricing for current rates.