CAD Floor Plans From a 5-Minute Scan
Scan with your phone, and get CAD files ready to edit in AutoCAD, Revit, and more.
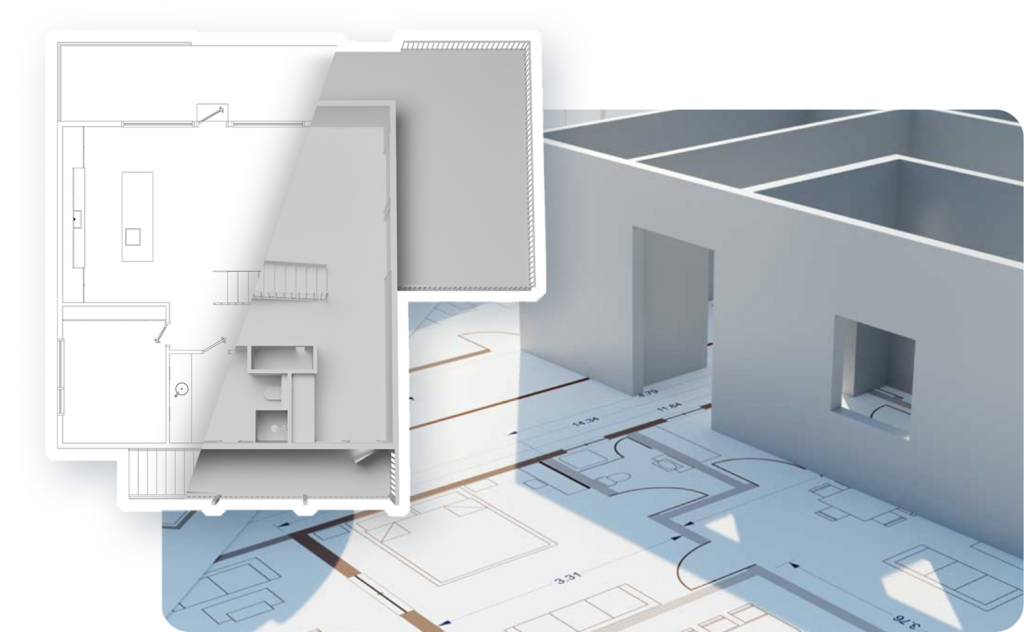
Get editable CAD floor plans without measuring by hand
Measuring and drafting a property by hand takes time. With CubiCasa, you scan the property with the CubiCasa app in about 5 minutes, and we turn your scan into CAD files you can open and edit in your design software.
With CubiCasa CAD files, you can:
- Create detailed 2D floor plans and 3D models for design and construction.
- Adjust layouts to explore design options.
- Share files with other professionals in industry-standard formats.
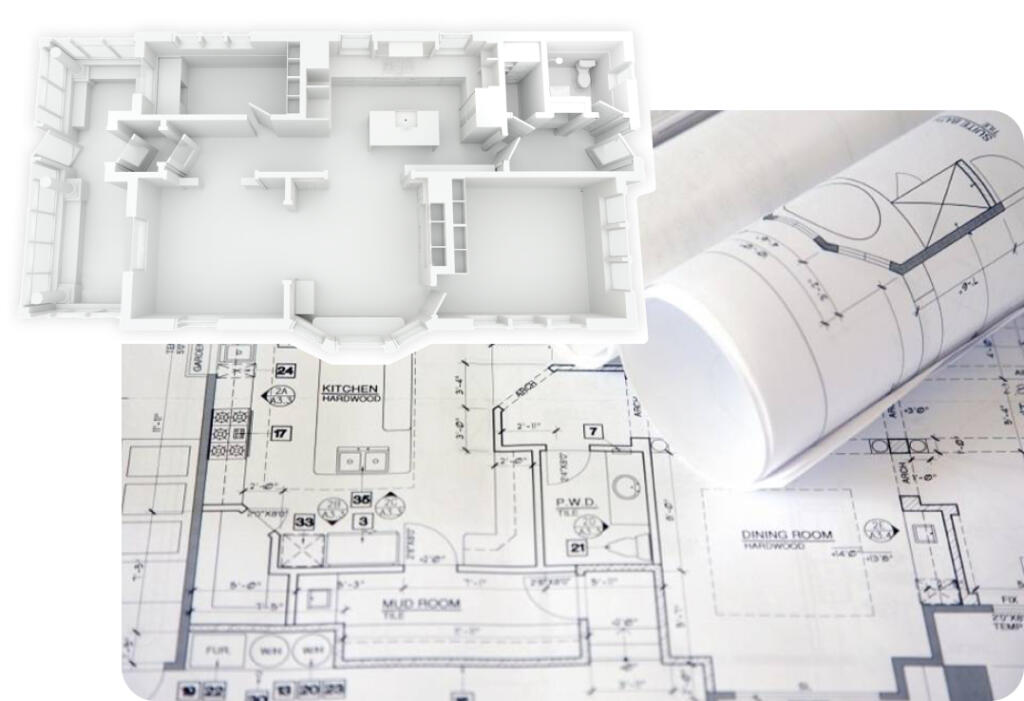
Put one scan to work on every project
Use the same CubiCasa CAD files for home staging, repairs, remodeling, and more. Share them with designers, contractors, or clients, so everyone works from the same layout. Real estate photographers can add CAD files to their services from the scan they already capture for floor plans.
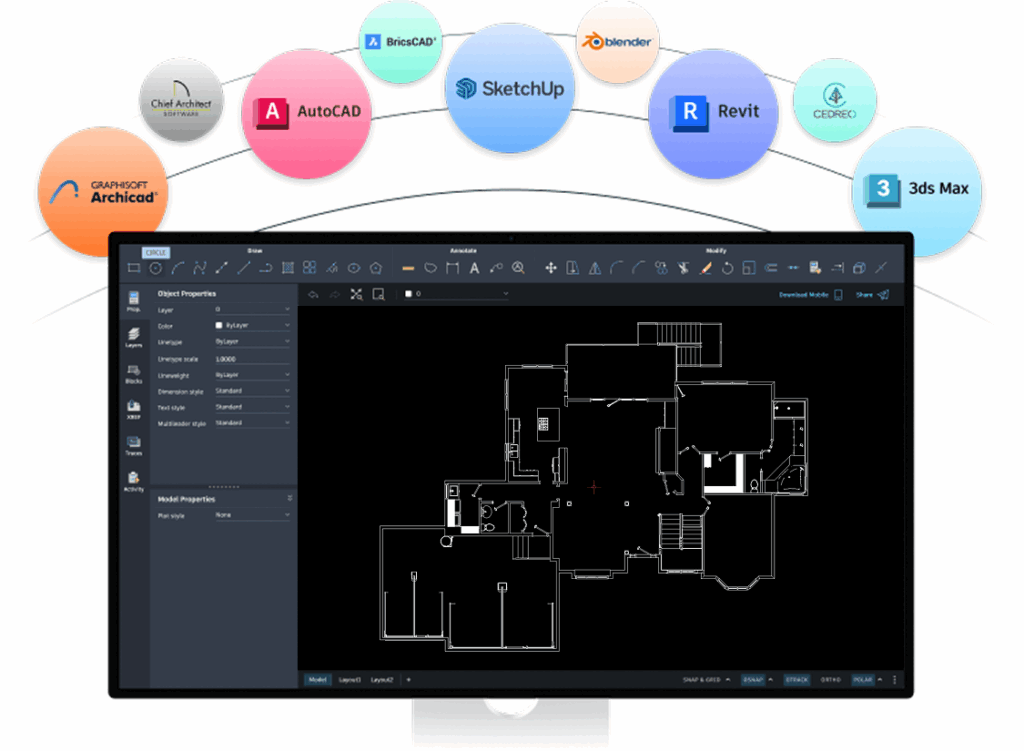
Open your files in AutoCAD, Revit, and other design software
CubiCasa CAD files are based on your 2D floor plan, 3D floor plan, or both. You can open and edit them in most widely used design software, including:
- AutoCAD
- Revit
- Archicad
- SketchUp
- 3ds Max
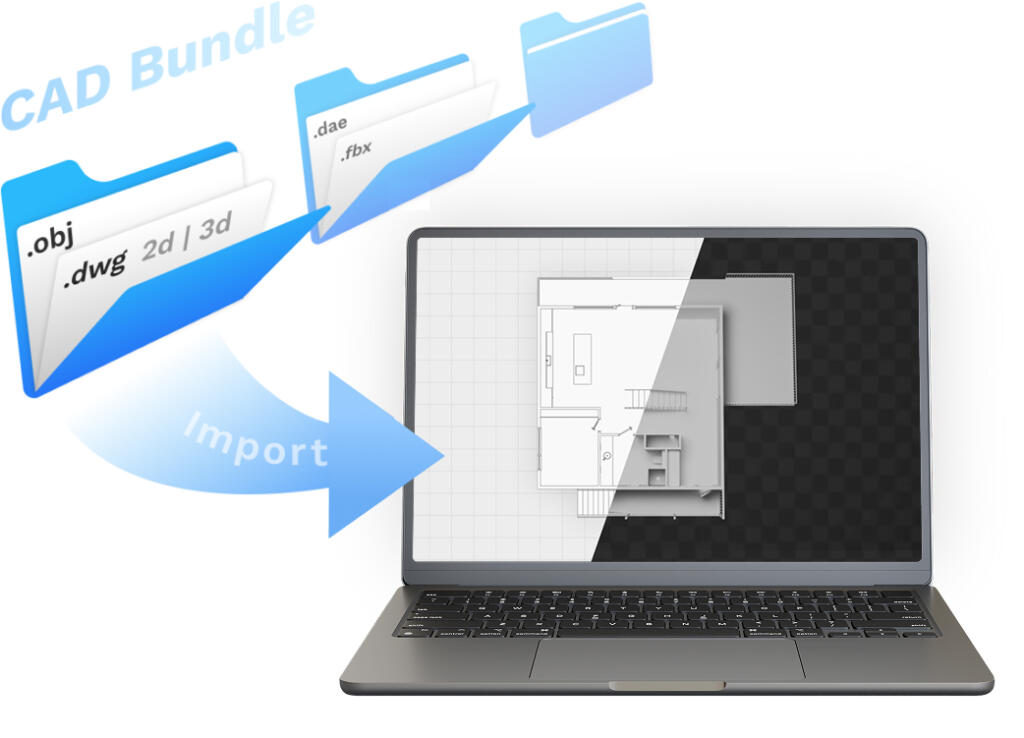
What’s included in your CAD file bundle
When you order CAD files, you receive a bundle of files. Available formats include:
- 2D CAD file (.dwg)
- 3D CAD file (.dwg)
- Collada file (.dae)
- FBX file (.fbx)
- OBJ file (.obj)
Need a format that isn’t listed? Contact our support team to discuss options.
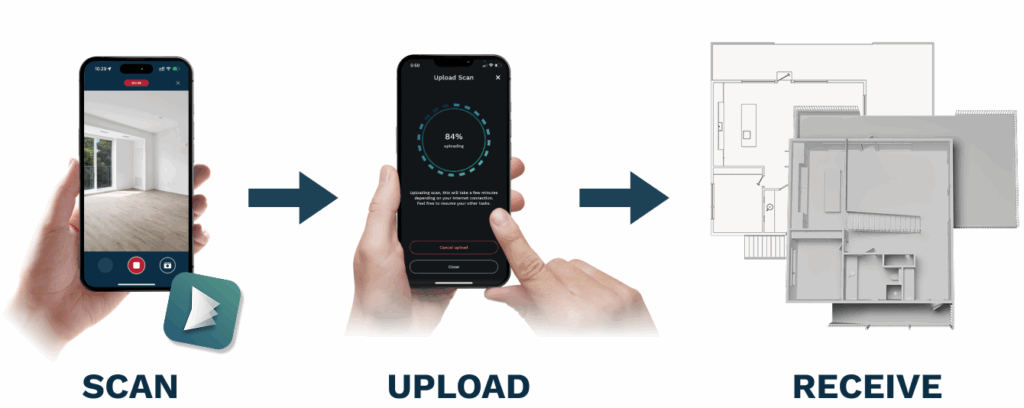
How to get a CAD floor plan from a scan
- Download the CubiCasa app.
- Scan the property.
- Order PLUS or PLUS 3D and select CAD.
- Upload the scan for processing.
- Download your CAD files.
- Import the files into your design software.

Create 3D floor plans and renders from the same scan
From the same five-minute scan, you can also create 3D floor plans and 3D video renders with realistic colors and textures. They’re a good fit for interior designers and anyone who wants to show a property in 3D.






What real estate professionals are saying
“Life changing! No more measuring and drawing by hand! This app has saved me hours and hours of measuring, drawing and labeling. Worth every penny!”

Eugenia Lubrano-Gangi
NOLA Real Estate Marketing & Photography
“Most scans are less than five minutes. I could have my phone and walk through the house and get a good floor plan out of it. I’m just amazing how well it works. With floor plans I can help customers look at it ahead of time and say “Hey my couch is this big, is it going to get fit?” It helps visualize the layout of the house.”

Wayne Harrison
Myers Team Realty, Georgia MLS
“I’ve had positive feedback to our video renders. One of the renders we did brought an old restaurant back to life! It was absolutely amazing. I didn’t even ask for anything special. The app just worked it’s magic all by itself.”

Parry Ermogenous
Next Home Empire, OneKey MLS
CAD floor plan FAQs, answered
What is a CAD floor plan?
A CAD floor plan is a drawing made in computer-aided design (CAD) software. It stores walls, doors, windows, and room dimensions as editable lines and shapes, so architects, designers, and engineers can measure, change, and build on the layout.
Who uses CubiCasa CAD files?
Professionals in interior design, construction, and real estate use CubiCasa CAD files for technical overviews, underwriting, home staging, repairs, and remodeling. Real estate photographers can also offer CAD files to their clients from the same scan they use for real estate floor plans.
What file formats do CubiCasa CAD files come in?
Available formats include 2D and 3D CAD files (.dwg), Collada (.dae), FBX (.fbx), and OBJ (.obj). If you need a different format, contact our support team.
Which software can open CubiCasa CAD files?
You can open and edit CubiCasa CAD files in most widely used design software, including AutoCAD, Revit, Archicad, SketchUp, and 3ds Max.
How do I order a CAD floor plan?
What is a DWG file?
A DWG file is the native file format of AutoCAD. It stores 2D and 3D drawing data, such as lines, shapes, and dimensions. Available CubiCasa CAD formats include 2D and 3D DWG files, so you can open your floor plan in AutoCAD and other DWG-compatible software.
What's the difference between OBJ, FBX, and DAE files?
All three are 3D model formats, and each one is available with CubiCasa CAD files. OBJ is widely supported for 3D geometry, FBX is often used to move models between 3D programs such as 3ds Max, and DAE (Collada) is an open format for exchanging 3D models. Choose whichever format your software handles best.