Snapshots Report: Photos Placed on Your Floor Plan
Document a property room by room, with every photo placed on the floor plan automatically.

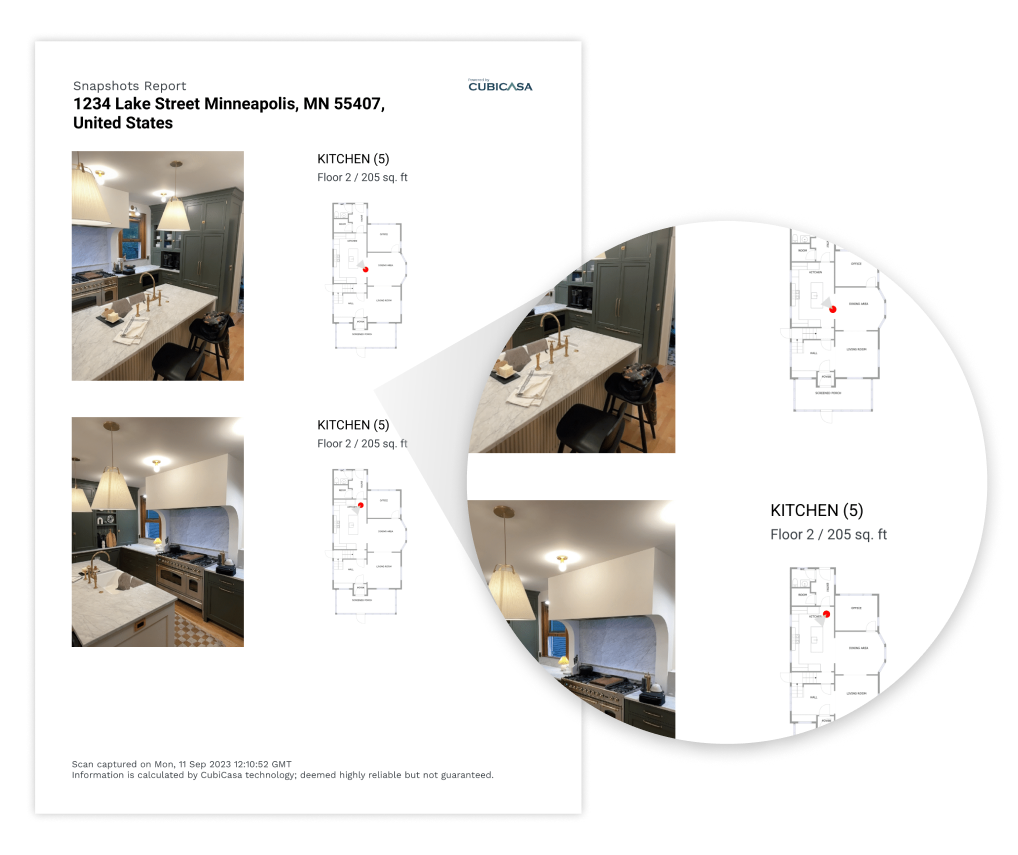
See the corresponding photos with a floor plan
Photos alone don’t always show how a home fits together. Snapshots place each photo at the exact spot on the floor plan where you took it, so anyone reading the report can see the room and where it sits in the home. It works for buyer tours, listing presentations, inspections, and appraisals.

Gather both photos and measurements in one scan
Capture your property photos while scanning with the CubiCasa app. With a CubiCasa PLUS or PLUS 3D floor plan order, our Snapshots Report shows exactly where each photo was taken, so you can reference the photos you take without a second walk-through. You can also add a GLA Report to get ANSI-aligned measurements from the same scan.

Document the current state of the property
Use Snapshots to document areas under construction or renovation, record damage, and capture a property’s condition. When you order a CubiCasa PLUS or PLUS 3D floor plan, we automatically tag each photo to its location on the floor plan, so anyone viewing the Snapshots Report can get a visual record of the property.
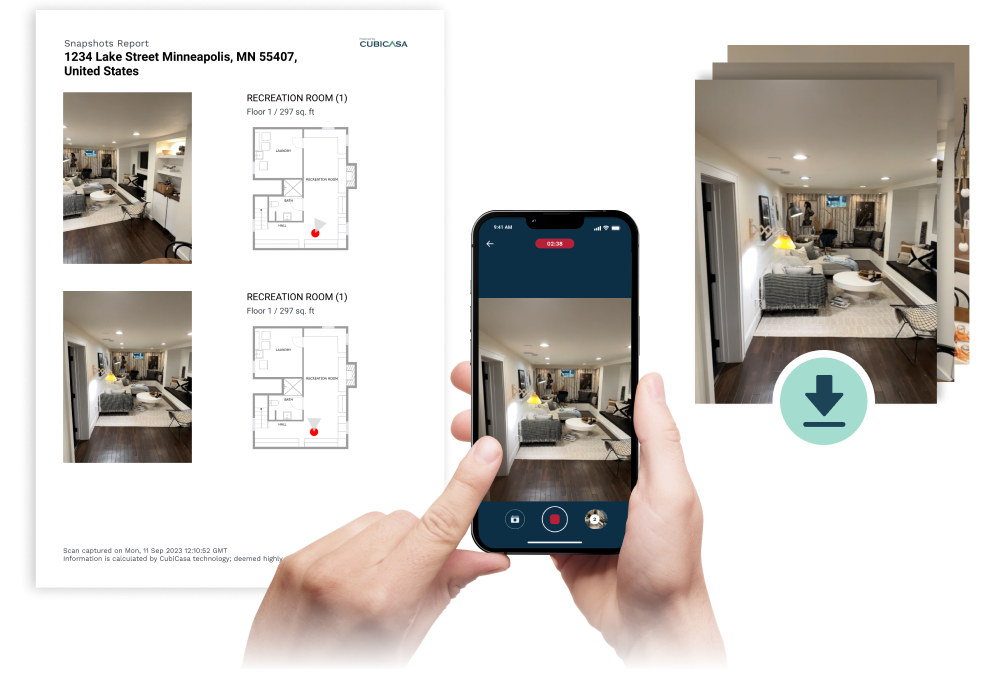
Add context to buyer tours and listing presentations
Real estate professionals can use Snapshots to:
- Help buyers see where each photo was taken during buyer tours.
- Show a property’s layout and photos together in listing presentations.
- Give clients an overview of each room from different angles.
The Snapshots Report is automatically included with CubiCasa’s PLUS and PLUS 3D floor plan orders.

Add more to your order from the same scan
A PLUS or PLUS 3D floor plan order includes your Snapshots Report. From the same scan, you can also create:
- Home Reports: Get room dimensions and square footage in one printable PDF (included in PLUS and PLUS 3D floor plan orders).
- Interactive tours: Upload listing photos, and the CubiCasa Tour® places them on your floor plan to create an interactive tour (included in PLUS and PLUS 3D floor plan orders).
- CAD files: Turn your scan into editable floor plans for design and construction (available add-on with a PLUS or PLUS 3D floor plan order).






Client testimonials
“Sellers are very happy with CubiCasa. They love showing the floor plans of their homes as part of my advertising campaign. Buyers have commented on how it helps them to make a decision on whether to look at the property or not.”

Lee Ann Samuels
IRES MLS
“Participating in the Preferred Photographer Program, we include a free floor plan with each shoot, setting us apart in a competitive market and prioritizing our clients’ interests.”

Katie Coleman
Owner/Operations Manager, IN1VIEW Media
“I have not found an app that comes anywhere near CubiCasa. The clear advantage is ease of use and fast accurate results.”

Sharon
SharonClaire.com
Snapshots Report FAQs, answered
What is a Snapshots Report?
A Snapshots Report shows exactly where each photo was taken on the floor plan, giving anyone viewing the report clear context for every photo. Capture photos with the CubiCasa app during your scan, and access all your photos directly from the report. Snapshots Reports are included with PLUS and PLUS 3D packages.
Who uses Snapshots?
Real estate professionals, appraisers, inspectors, and contractors use Snapshots to document specific parts of a property. Common uses include buyer tours, listing presentations, inspections, and appraisals.
Which packages include the Snapshots Report?
The Snapshots Report is included with the PLUS and PLUS 3D packages
Can I save my snapshots without ordering PLUS?
Yes. After your scan, you can save your Snapshots to your phone’s camera roll before submitting your order. If you don’t order PLUS or PLUS 3D, CubiCasa deletes the photos when your scan is submitted, so any unsaved photos are permanently lost. The app reminds you to save them unless you’ve turned off the reminder.
Can I add photos after the scan to get a Snapshots Report?
No. Photos need to be taken during the scan so CubiCasa knows their position on the floor plan. To place your listing photos on a floor plan, use CubiCasa Tour®
How do I download my snapshots?
With PLUS or PLUS 3D, you can open your snapshots from the order in the CubiCasa app or web portal. Download them as JPG files, or within a PDF report that shows their position on a floor plan. Learn more in the Snapshots help article.
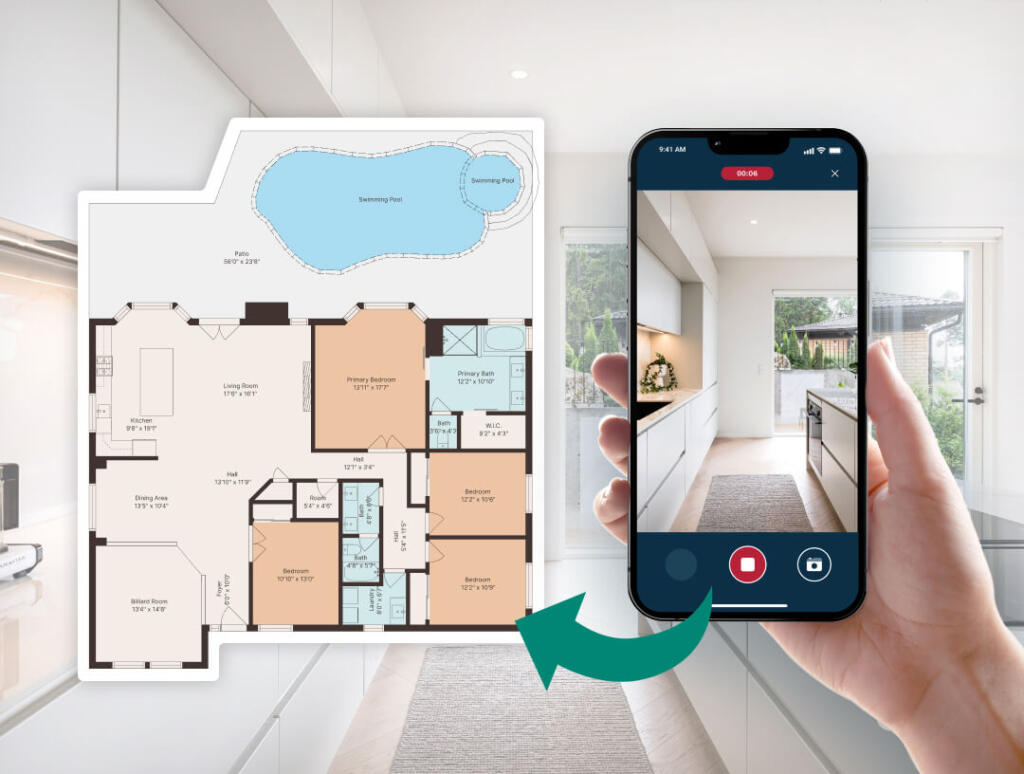
Start with a free floor plan
Your first 2D floor plan is free. Upgrade to PLUS to add the Snapshots Report