PLUS 3D Package: The best CubiCasa products, all in one place
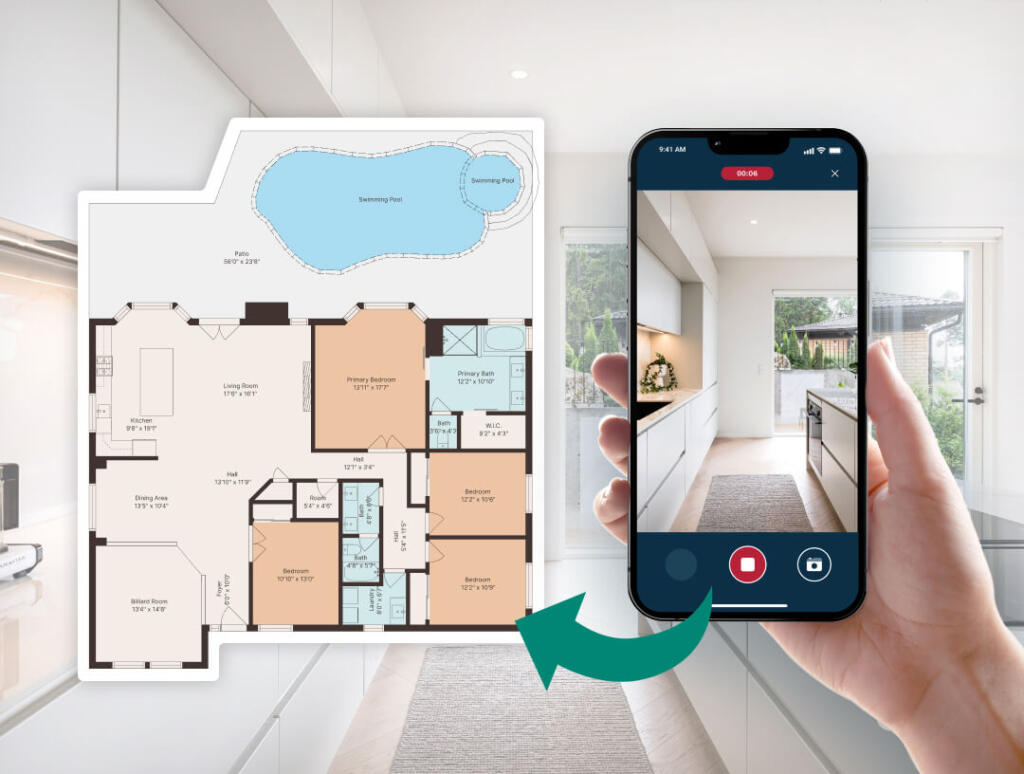
Scan a property in 5 minutes and receive customizable 2D and 3D floor plans to enhance your listings. Choose from a wide variety of add-ons that boost your revenue.
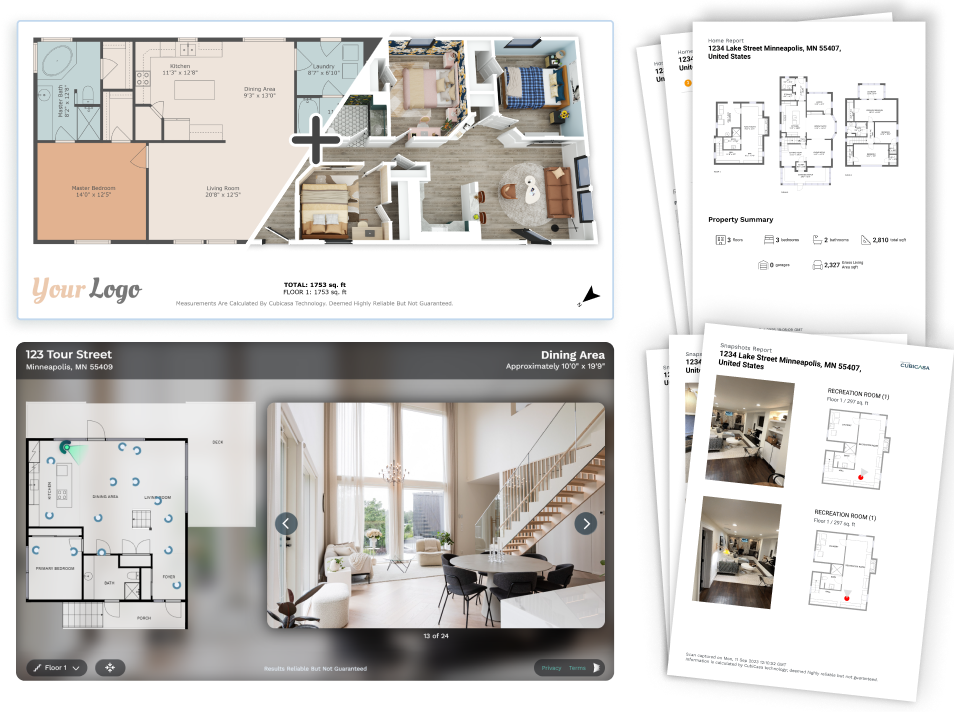

3D Floor Plan: Showcase the property at its maximum potential
Let buyers easily understand how their furniture could fit into their new home. Your 3D Floor Plans will include realistic materials and furniture. Great asset for real estate marketing.

PLUS Floor Plan: Fixtures, custom styling and more
With the PLUS package, you get the ultimate CubiCasa floor plan that includes fixtures, total area dimensions with breakdown options, custom styling, custom disclaimer and PNG, JPG, SVG file outputs.
CubiCasa Tour™: Interactive floor plan from the same 5 min scan
AI-powered virtual tour-showcasing photos and media of a property. Upload your listing photos to get a CubiCasa tour floor plan link. No cumbersome equipment or pricey subscriptions needed – simply showcase your listing with our hosted virtual tour.

CubiCasa Tour™ is now automatically featured on Redfin listings!
Big news: your floor plans get highlighted on any active listing where they’re available on Redfin! This update showcases CubiCasa Tour™ in a new prominent tab on the listing, helping buyers access this important information easier and making your listings shine!
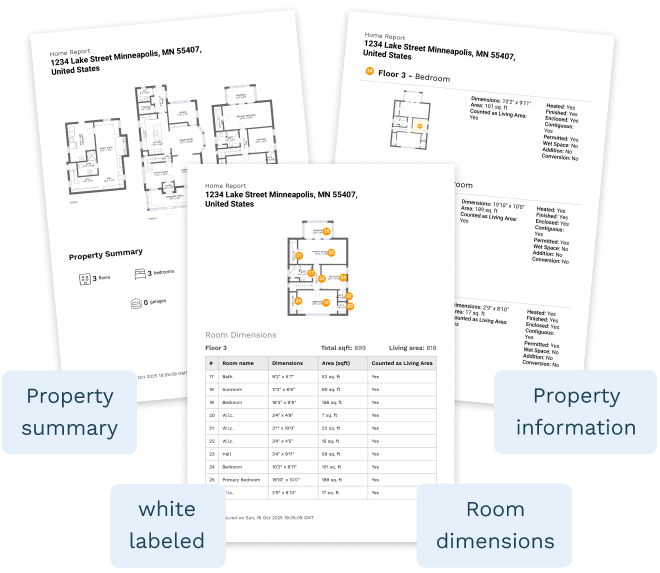
Home Report: Get detailed and unique interior property data
Get room by room dimensions, square footage and other details, all visualized in a simple way with the new upgraded Home Report. This helps prospective home buyers deeply understand if the home is the right fit for them.
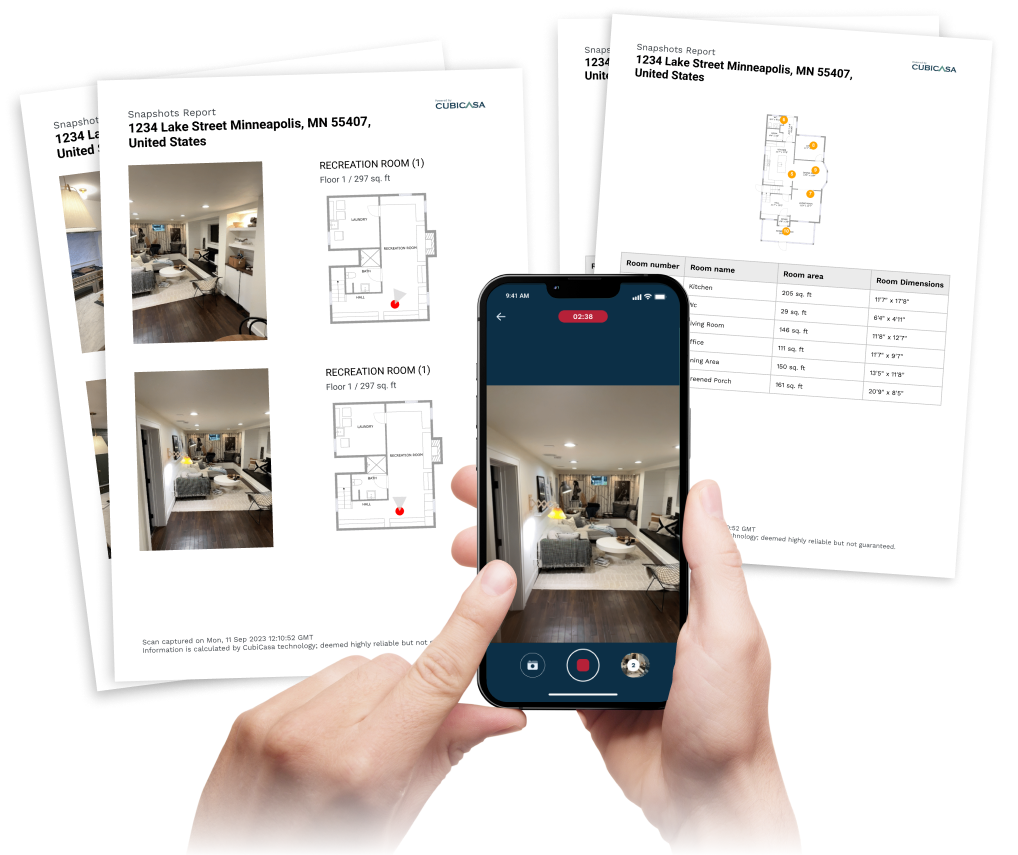
Snapshots: Understand a property’s layout like never before
With Snapshots, you can take photos while performing your CubiCasa scan and receive a special report with all your photos, showing their exact location on the floor plan.
- Provide an in-depth look inside the property
- Present unique home features that are not included within the listing photos
- Clearly show where these features are located inside the home
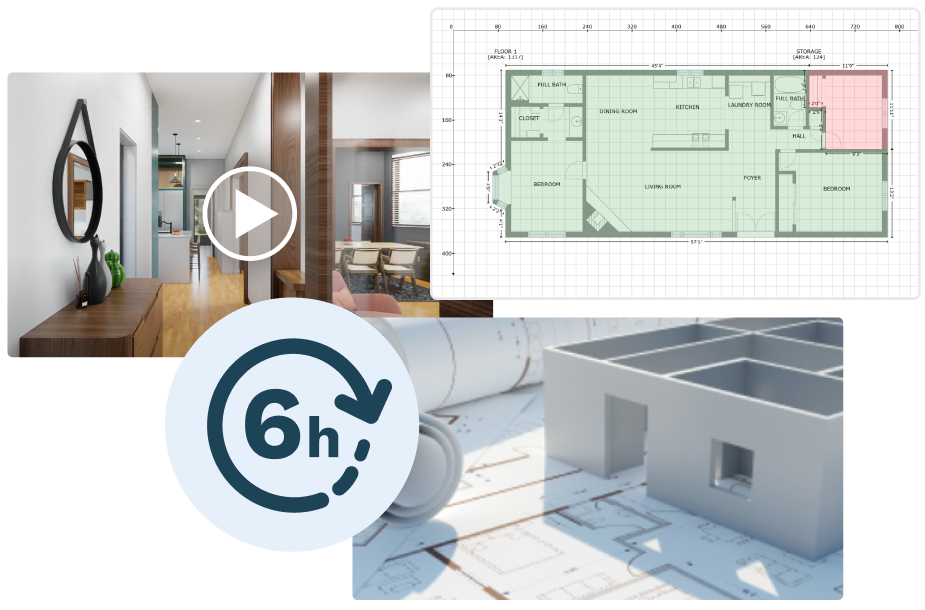
Get Add-ons: Choose from all the CubiCasa add-ons
From your 5-minute scan, you get the PLUS 3D floor plans and access to add-ons such as 3D video render, CAD files, GLA report and 6 hour turnaround. Get a video render of your 3D floor plan, CAD files of your floor plans and a fast 6h turnaround on your order. Make your appraisals faster and accurate with the CubiCasa ANSI-aligned GLA report.
Elevate Reality with Mesmerizing 3D Video Renders
From your 5-minute scan, you can effortlessly transform your property and bring it to life with astounding 3D video renders. The virtual walkthrough-like video is 1-3 minutes long, based on the size of the property.
Happy client testimonials
“CubiCasa has added value to my business. It allows me to price homes appropriately, simplifies the measuring process, plus adds a visual to assist the consumer. It’s one of the best tech additions to the real estate industry within my 24 year career.”

Dan Bracken
GGAR MLS subscriber
“Makes me look like a pro realtor above other agent’s services. It’s very helpful to provide floor plans to clients since they are looking online. Anything that helps online lookers become in-person lookers.”

Annette Montgomery
Unlock MLS subscriber
“Love being able to do floor plans easily and affordably. I would recommend this tool to others, it’s a great way to save money.”

Margie Mueller
Hive MLS subscriber
Get your free floor plan today!
Scan a floor plan in 5 minutes, choose from a wide variety of add-ons and get amazing results that boost your revenue.