Technology is constantly transforming the real estate appraisal industry. New solution-driven technologies have definitely streamlined some of the work that appraisers have to do. Appraisers using modern mobile apps are gaining a competitive edge, saving time, and delivering highly accurate appraisal reports. Moreover, the 2019 Appraisal Income Guide by McKissock stated that appraisers who are successful at adopting new technologies earn over $44.000 more per year than appraisers who fail to leverage those tools.
However, for a few years now, innovation has been incremental and it has focused on better and more flexible processes. Today, it looks like the next technological leap is just around the corner.
Will your smartphone replace your laser distance measuring device?
Let’s take a look to see if we have any proof for that claim and learn how technology is transforming the way appraisers calculate GLA and the benefits it can provide throughout the mortgage industry.
Traditional laser measuring
“The problem with manually calculating GLA is accuracy – Freddie Mac QC shows that about 20% of the time, when two different appraisers measure the same house, they get significantly different results for GLA.”
Typically, appraisers take measurements of the property with a measuring tool (tape measure or laser measuring device). Generally, appraisers need to draw the exterior sketch to highlight the layout of the property. They aim to produce a report and a detailed floor plan that shows the total area of the home, the layout, and certain specifications of the property.
Even though appraisers possess measuring and sketching skills, there is still variation when it comes to square footage and GLA (Gross Living Area) calculations.
This inconsistency highlights the need for more reliable tools, and that’s where digital GLA technology comes in.
Unlocking appraisal modernization
The shift to digital methods for capturing Gross Living Area (GLA) marks a new era in high-quality appraisals. Modern appraiser tools open the door for ingenious methods to collect data and provide valuations.
While some appraisers continue to rely on the traditional way. Others prefer a more time-efficient, standardized technical solution in order to avoid potential bias.
Tools like CubiCasa have revolutionized the process of property appraisal by enabling appraisers to create dimensionally accurate and detailed floor plans using just a mobile device. Trusted by leading Appraisal Management Companies (AMCs) in the U.S., CubiCasa supports hybrid and desktop appraisals, as well as traditional assignments by individual appraisers.
GLA is one of the most crucial data elements when it comes to property databases and risk models. Accurate GLA measurements directly influence decisions by GSEs (Government-Sponsored Enterprises) and investors regarding waivers, loan eligibility, and more.
What does digital GLA mean for appraisers?
- Save Time On-Site: Reduce the time spent on manual measurements and on-site visits of a customer’s home.
- Receive Professional Floor Plans: A professional floor plan delivered to appraisers, eliminating the need to convert hand-drawn sketches into digital formats. This includes Total Square Footage (TSF) and GLA calculations.
- Ensure Standardized Measurements: Access uniform, ANSI-compliant floor plans for consistent and reliable appraisals.
“Imagine a world where anyone with a smartphone and practically no training — even homeowners — could automatically produce a dimensionally accurate and richly detailed floor plan with GLA calculations.”
– Jeff Allen, executive vice president of Innovation Labs at Clear Capital.
Improved accuracy driven by technology
CubiCasa´s Digital GLA service and Snapshot feature have the aim to improve and modernize the current appraisal process to ensure greater accuracy and consistency of application. It allows users to get the true GLA according to ANSI standards. The tool does not require any measuring or drawing. In fact, it works by scanning a property via smartphone. CubiCasa GLA calculation excludes:
- Unfinished and below-grade areas
- Stairs
- Non-heated/cooled spaces
- Any area with a ceiling height of 7 feet or less
For instance, Clear Capital compared CubiCasa Digital GLA to a more traditional method of calculating GLA. The series consisted of experiments where two untrained homeowners perform a CubiCasa scan on the same property.

Noticeably, CubiCasa technology matches the accuracy of the current traditional appraisal sketching process, demonstrating in fact less inconsistency and variance in results.

When comparing the traditional and CubiCasa sketches, several observations can be made as well. Traditional hand-drawn sketches offer little to no visual details whereas CubiCasa sketches are highly-detailed and express the property’s flow.
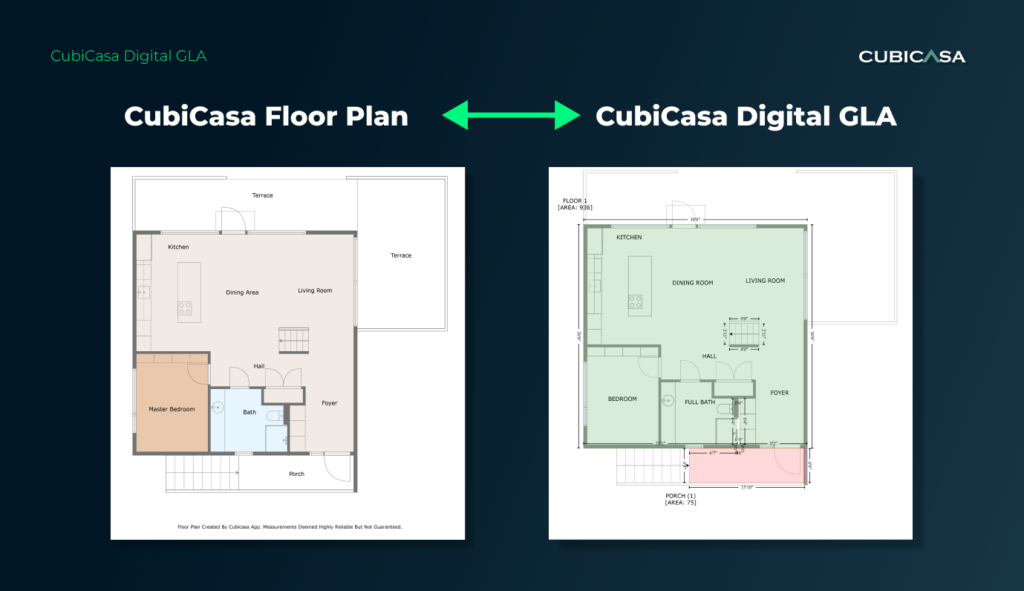
GLA (Gross Living Area) flow
Our GLA calculation logic relies on the space properties instead of just the space name (label). We calculate the GLA in a way that you have full control over what should be included or excluded from the GLA sketch.
This tool can be accessed through the Quick Edit, you just need to click on the label, you will then have the option to select from any of the pre-defined labels, or add your own custom label.
Each space (label) has the following properties that can be selected from the tool:
Heated: Area is heated.
Finished: The walls, floors and ceiling are all finished to the same level as the rest of the house, with electricity. If a brick exterior wall is present, or baseboards can be seen (except in renovation) the area would NOT be considered finished.
Enclosed: The area should have no areas open to the outside (except for doors/windows). If there is no ceiling or a wall is missing (to the outside, not the inside of another room), then the area is not considered enclosed.
Contiguous: The area can be accessed from the primary living area. If you have to leave the main house to go outside, through a garage or porch, or other non-living areas, it would not be considered contiguous. This doesn’t apply to basements, where finished vs unfinished is often relayed as a percent of the area that is finished, and is non-GLA.
Permitted: Any area that has been given legal allowance to be built. Generally, most rooms will be permitted. If an area is or is not permitted should generally be identified by an appraiser.
Addition: An area added to a structure that was not part of the original building. These can be complete rooms or extensions to existing rooms.
Conversion: A part or entirety of a room or building that has been converted from an unfinished area to finished one. Most often occurs with garages, but can also be seen with other rooms, such as enclosed porches.

To sum up, when at least one of the following properties is off – the space is excluded from the GLA sketch:
- Heated
- Finished
- Enclosed
- Contiguous
- Permitted
- Space ceiling height is less than 213 cm (7 ft)
Indeed, the appraisal industry will modernize to a level that untrained users can generate an unbiased and accurate floor plan with GLA. All thanks to the cutting-edge mobile home appraisals technologies.
Snapshots: An Added Advantage
CubiCasa’s Snapshots feature further enhances the appraisal process by allowing users to capture property photos during a scan. These images provide critical visual context for the appraisal report and ensure all aspects of the property are well-documented. This feature makes CubiCasa a comprehensive tool for real estate appraisal professionals.
How accurate is CubiCasa Digital GLA?
The accuracy relies on various different factors like scanning style, lightning conditions, and how many objects are preventing visibility to the floor/wall line. Therefore, refer to Best Scanning Technique for more details.
CubiCasa provides high-fidelity sketches that render accurate, detailed, and professional floor plans to any report which can provide greater confidence in the data collection process for hybrid appraisal assignments.
CubiCasa Digital GLA follows the ANSI Z765-2021 calculation standard. The alignment to American National Standards Institute (ANSI) Z765 standard helps minimize appraisal inconsistencies and variations in the property data collection and inspection process.
On November 29, Collateral Risk Network, Inc. announced its formal endorsement of the gross living area measuring standard developed by the National Association of Home Builders (NAHB). This standard, published by the American National Standards Institute (ANSI), entitled Square Footage – Method for Calculating, establishes a protocol for calculating gross living area in single-family residential homes.
Effective April 1, 2022, all appraisals produced for Fannie Mae should comply with the ANSI Z765 standard for Gross Living Area (GLA) measurements! Did you know that CubiCasa already aligns with this standard minimizing appraisal inconsistencies and helping to produce an accurate appraisal all stakeholders can rely on? Read the updated guidance from Fannie Mae regarding Standardized Property Measuring Guidelines.
Watch video: Noble Appraiser Series #6 – The Measurement Mayhem
Note: we would recommend you to use the GLA only for detached and attached single-family houses. Moreover, we do not recommend using the GLA for condos, multi-family homes, and apartments. The reason is that the images and calculations will include the external walls.
About CubiCasa
CubiCasa is the market leader in mobile indoor scanning, known for its fast and easy-to-use floor plan app on App Store and Google Play Store. The revolutionary scanning app is used in 177 different countries and has helped to create over 1 million floor plans to date. CubiCasa provides technology for the real estate, appraisal, and mortgage industries and is on a mission to digitize real estate.
Ready to Modernize Your Appraisal Process?
Discover how CubiCasa’s cutting-edge technology can transform your property appraisal workflow. Book a demo to learn about the innovative GLA calculator app.