The Top Reasons Why Companies Use
CubiCasa vs RoomScanPro
Reason #1
Non-subscription-based, pay-as-you-go pricing. And the first scan is free
CubiCasa is a cost-effective choice for any budget. We provide free floor plans for US users and offer affordable add-ons for our customers worldwide. Most floor plan software locks you into a monthly fee. In contrast, our pay-as-you-go model lets you order only when you need the service.
In contrast, RoomScan Pro requires an annual subscription to export floor plans in formats like PDF, DXF, and FLYPLAN®. For real estate agents who want to manage overhead, CubiCasa offers the flexibility to scale without fixed monthly costs.
Reason #2
A professional 2D floor plan creator app for real estate marketing
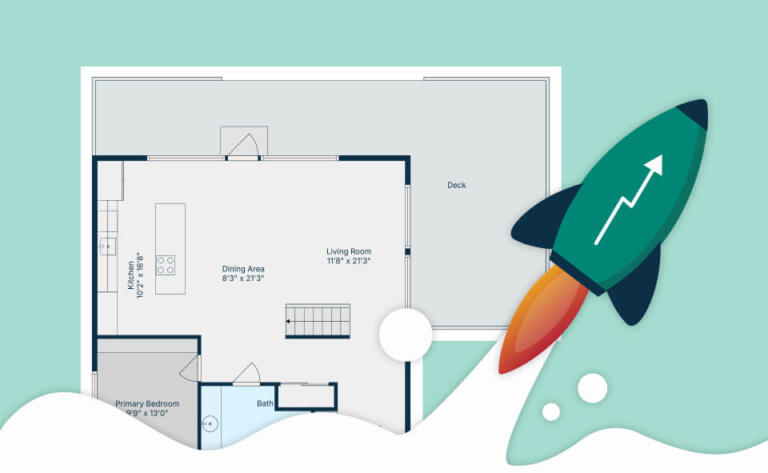
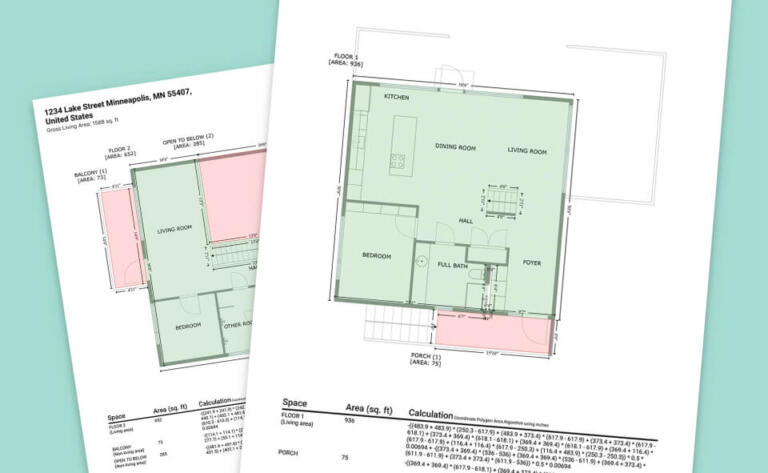
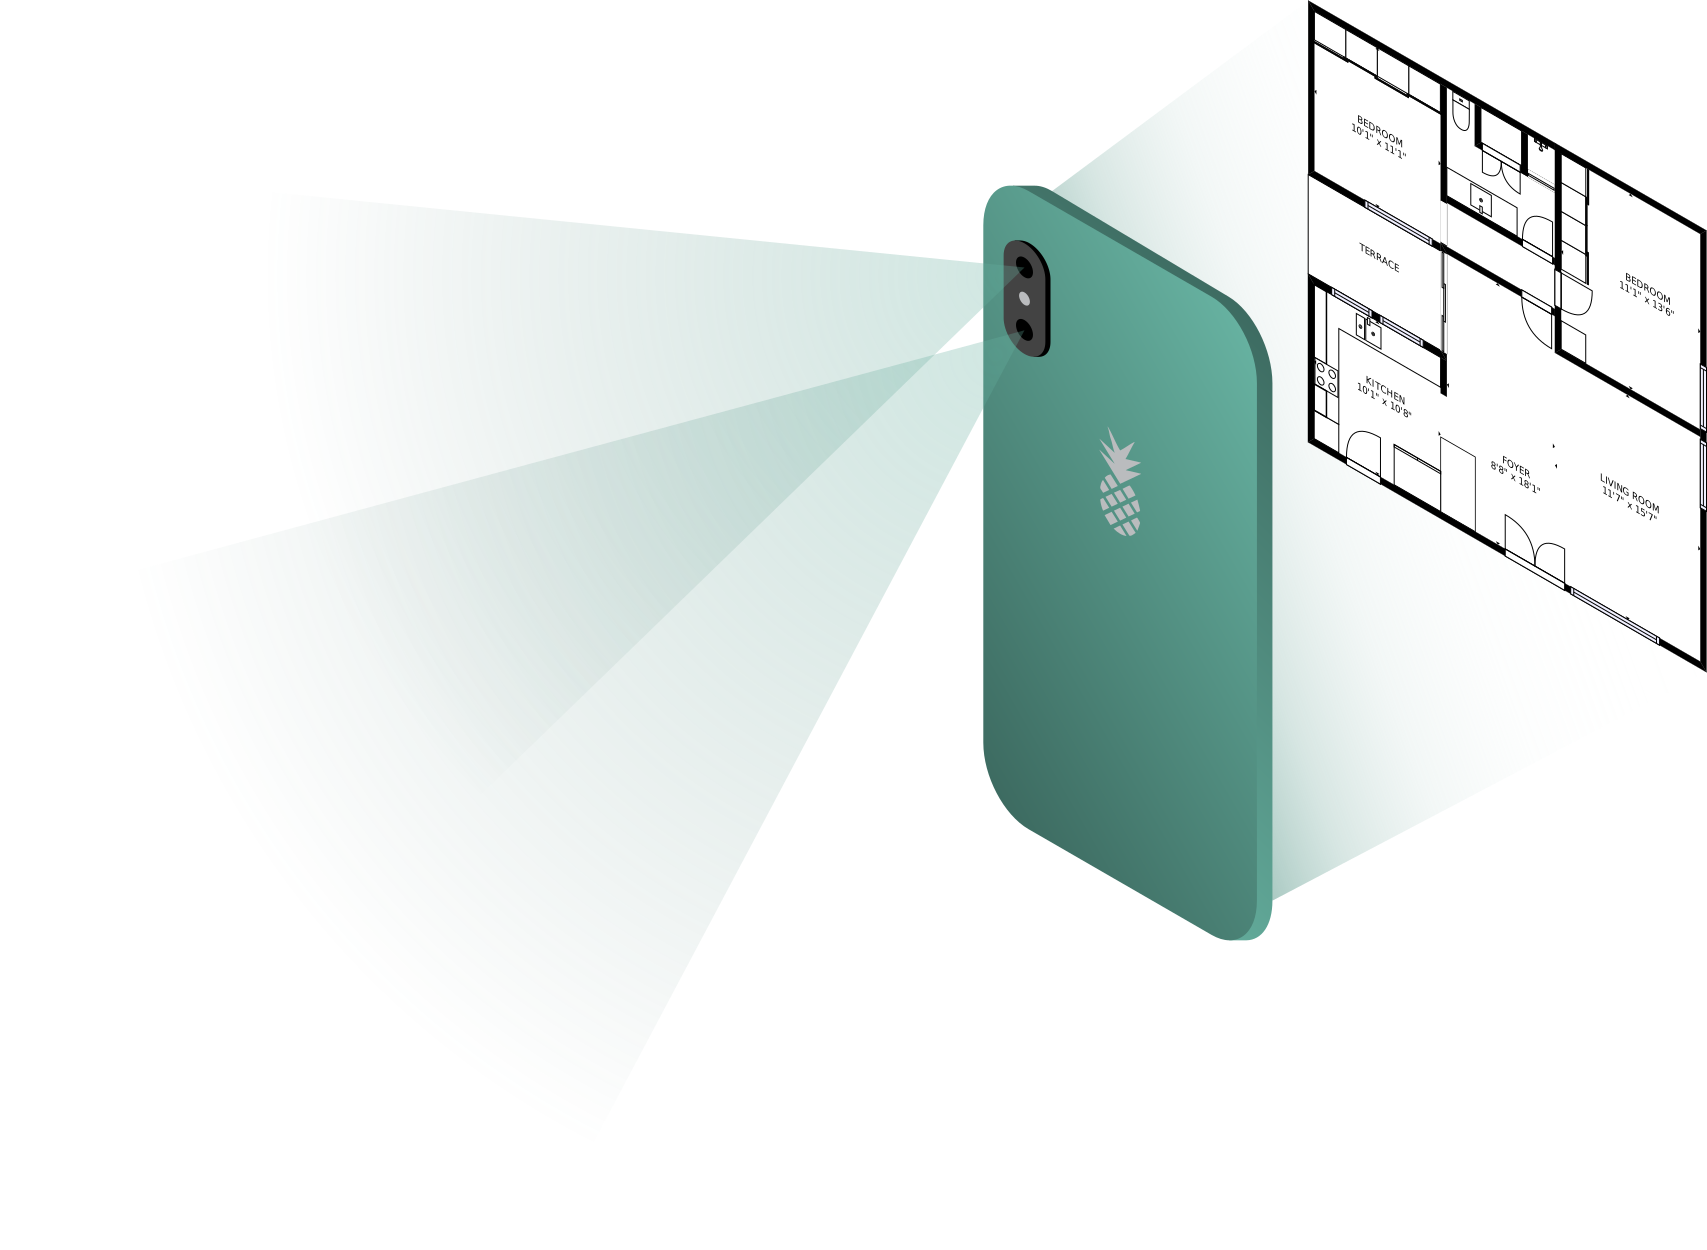
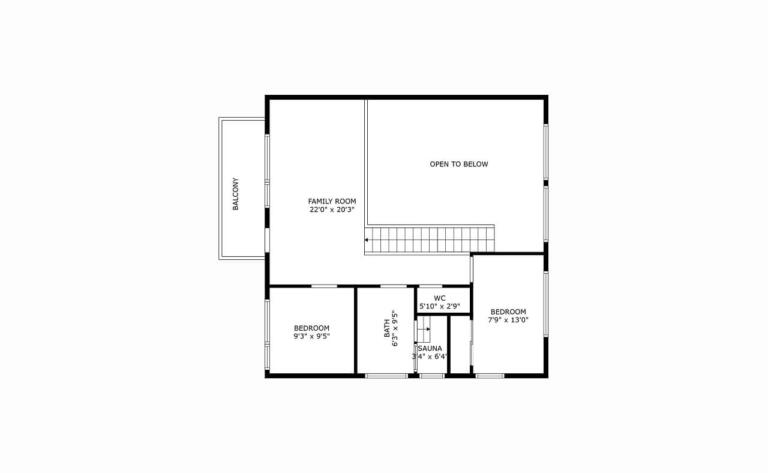
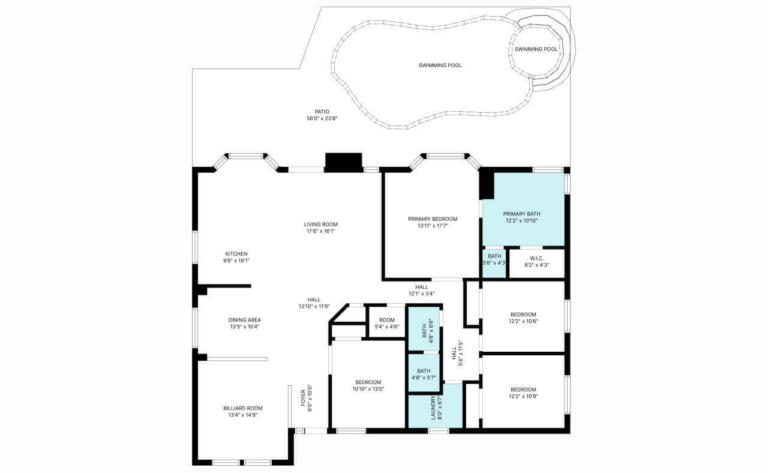
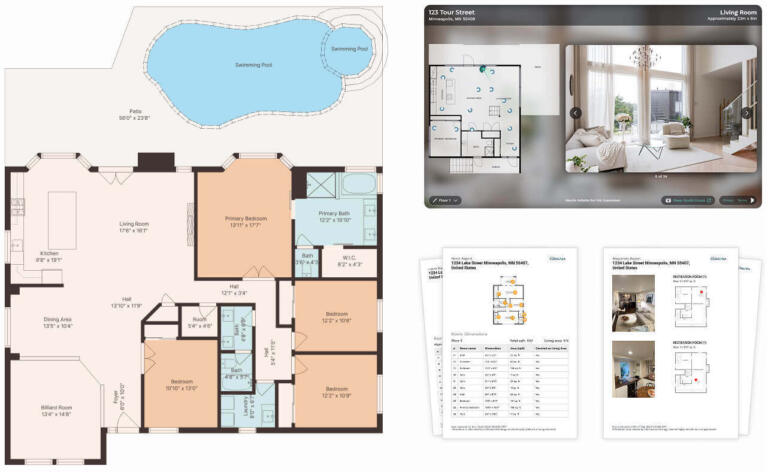
After scanning with CubiCasa, you can download your professional floor plan within 24 hours. Your delivery includes accurate room dimensions and total square footage. Some tools act as a basic floor plan designer. Our service handles the technical drafting for you and includes the precise placement of walls, doors, and windows.
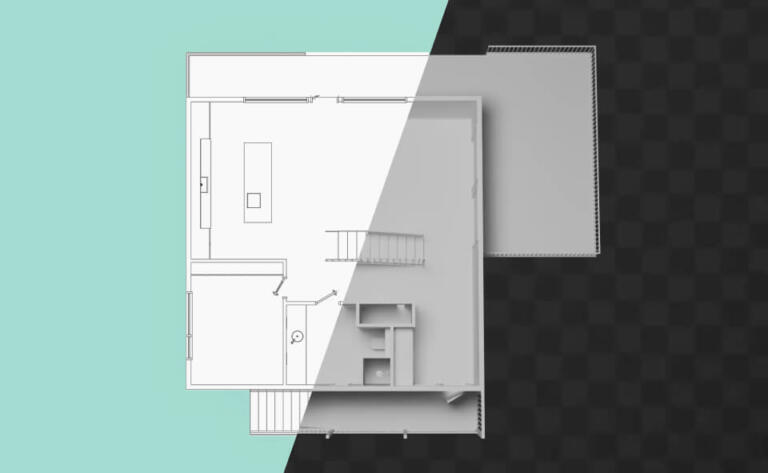
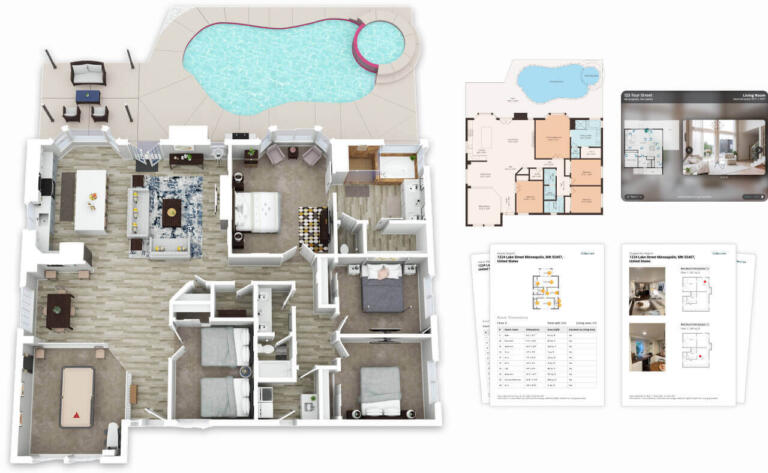
3D floor plans allow you to elevate your property marketing. You can also include a CubiCasa Tour™ to offer a truly interactive experience. Unlike static floor plan templates, our 3D renders provide a cinematic view of the property.
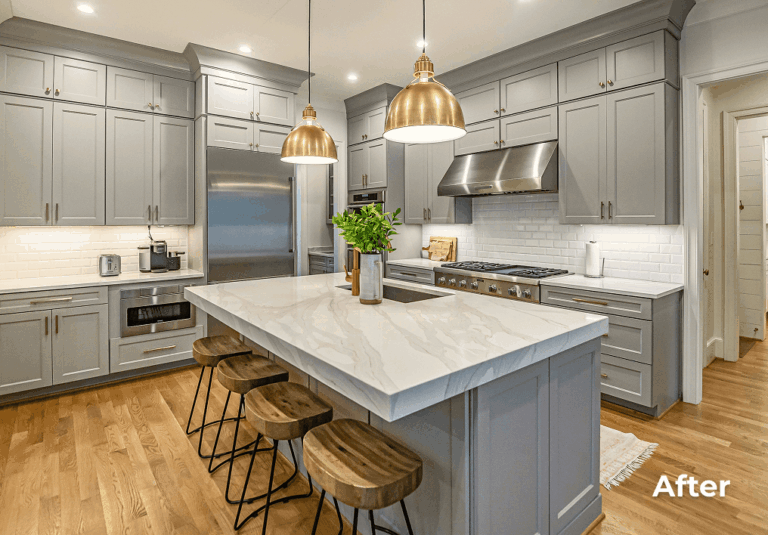
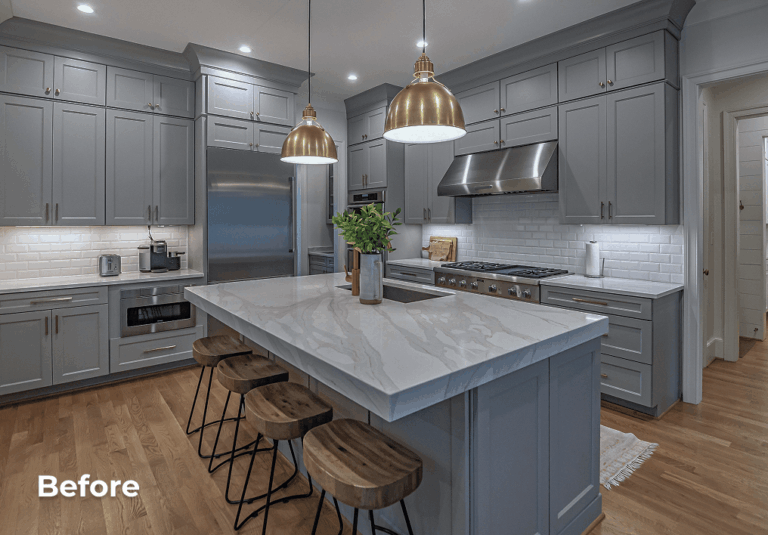
Manual efforts to add furniture for scale are unnecessary. Our system automatically includes furniture appliances and stylized decor to make the space look move-in ready.
The floor plan will be available in a variety of formats including JPG, PDF, PNG, and SVG file formats. You can edit the floor plan also with any vector graphics editor. We follow the RICS and ANSI standards with the floor plans and label the rooms automatically for you. Moreover, CubiCasa will provide a PDF report included in your order (for no extra fee).
Reason #3
Simplified Workflow: Creating Floor Plans Without Manual Wall Tapping.
To scan with RoomScan Pro, you must hold your device inside an open door frame at 90 degrees to the wall. The process then requires you to engage the ‘in doorway’ buttons. You must maintain this exact position to ensure the device remains perfectly still. This could be time-consuming and confusing for less experienced users.
In just five minutes, one scan enables creating floor plans with professional aesthetics and precise data. Our tailored layouts allow you to meet the specific needs of any property listing. This single five-minute scan delivers more than a static layout. It also generates an interactive floor plan (Cubicasa Tour) and a professional 3D video render.
In contrast to RoomScan pro, CubiCasa doesn’t require you to tap on each wall. The CubiCasa app generates a professional 2D floor plan from a simple recording of the interior. You can use any modern iPhone or Android camera to capture the space.
RoomScan Pro requires a manual, DIY approach to property mapping. In contrast, CubiCasa provides a professional service that automates all technical drafting and measurement steps.
For more information, please see our frequently asked questions (FAQ) and manual.








 Preferred PROs