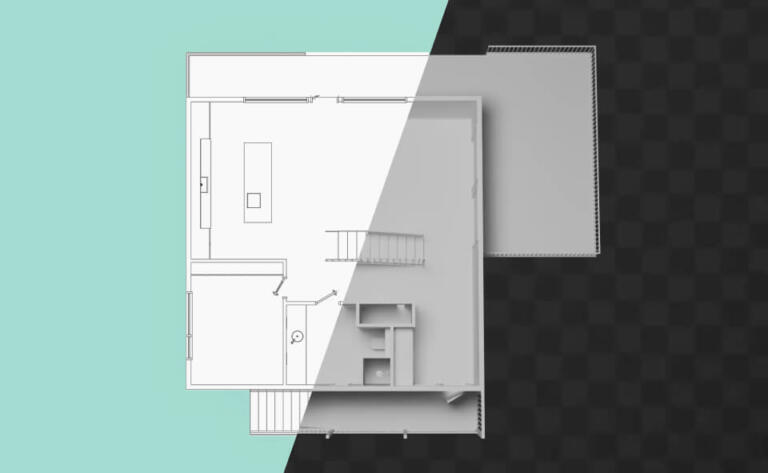
The Top Reasons Why Companies Use
CubiCasa instead of RoomSketcher
Reason #1
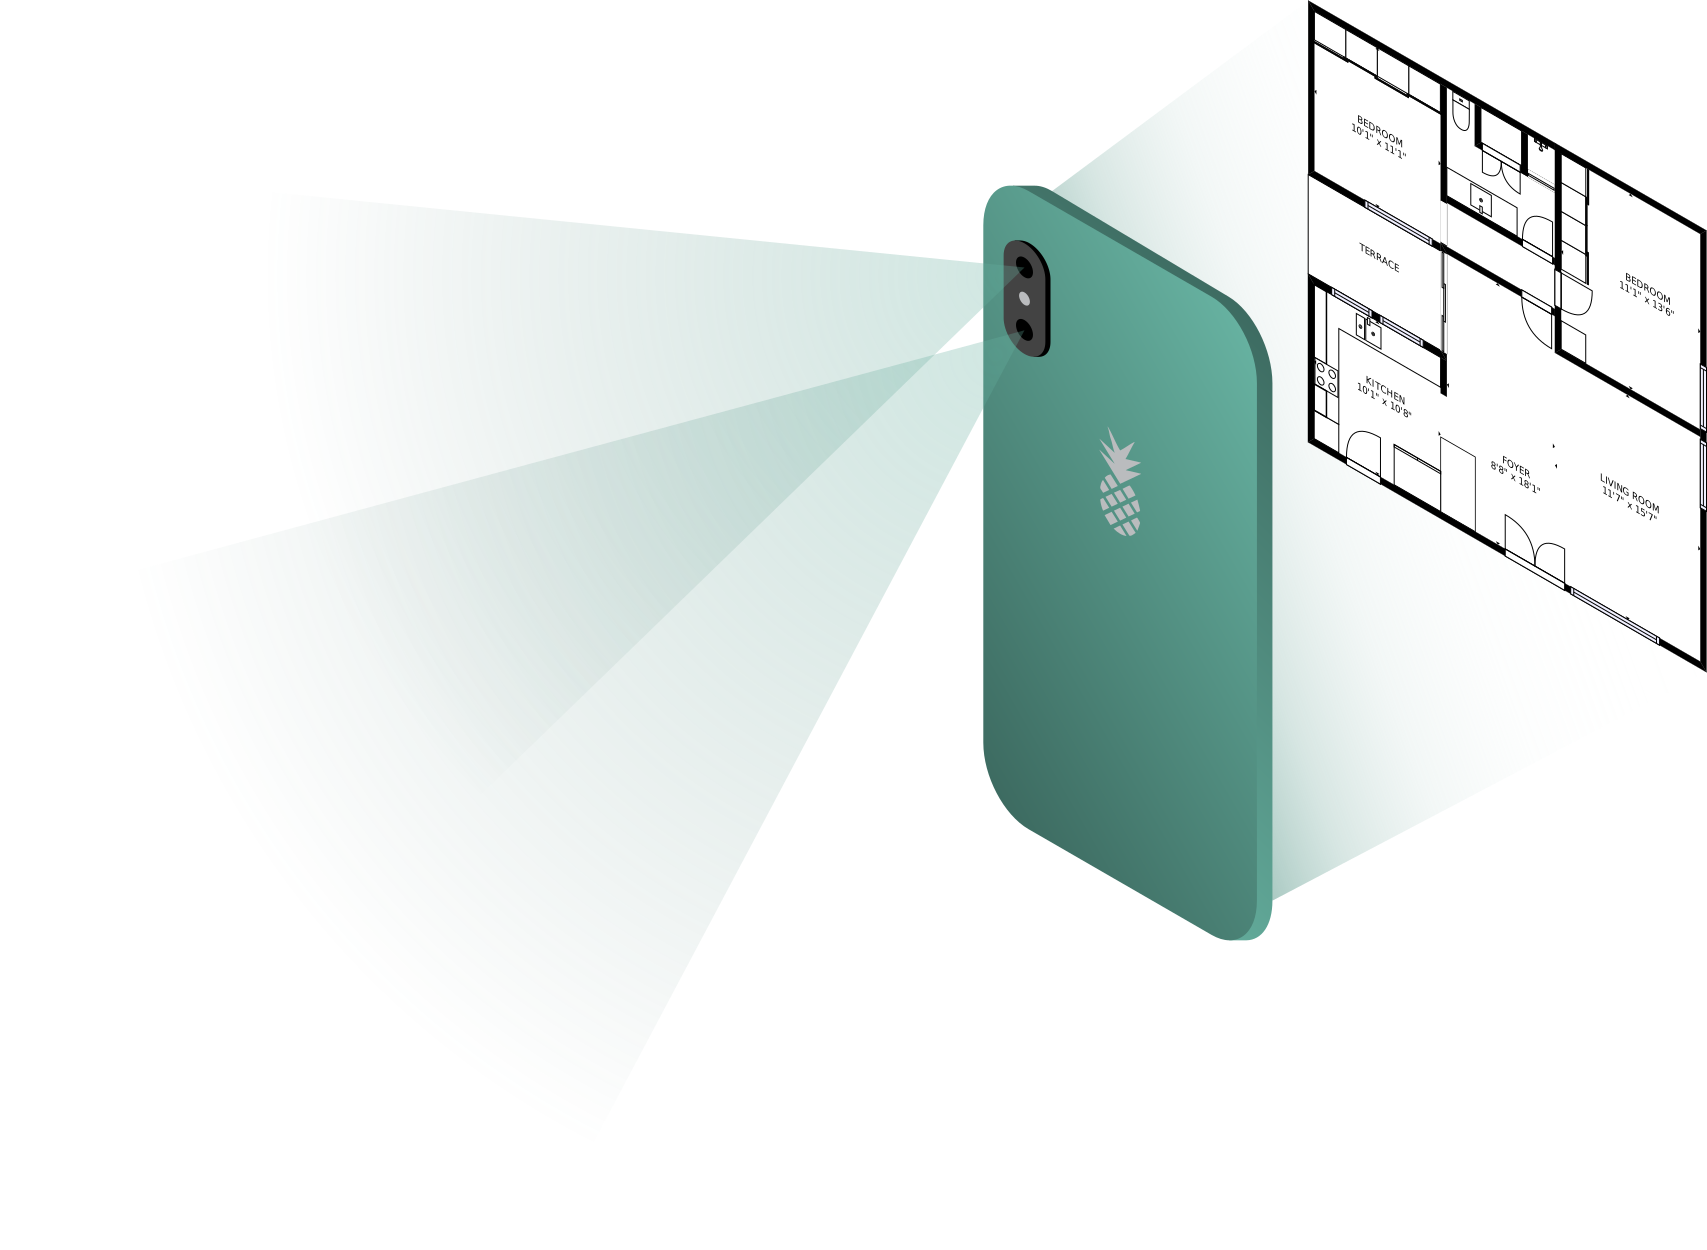
Why CubiCasa is the Faster RoomSketcher Alternative: No Manual Sketching. Just scan and your job is done
Eliminate hours of manual drafting, editing, and sketching from your workflow. CubiCasa transforms your smartphone into a powerful automated floor plan software that handles the heavy lifting for you.
- Speed: Complete a full property scan in five minutes.
- Accessibility: Our app supports most modern iOS and Android devices, ensuring your entire team can scan without specialized hardware.
- Simplicity: Simply sign up and walk through the property; our technology automates the rest.
RoomSketcher now offers mobile scanning, but you must still navigate manual or hardware-restricted workflows:
- Upload a blueprint or sketch for every floor level of the property to utilize their professional redraw service.
- Draw the floor plan manually or use the FloorCapture app, which requires a LiDAR-enabled iPhone or iPad.
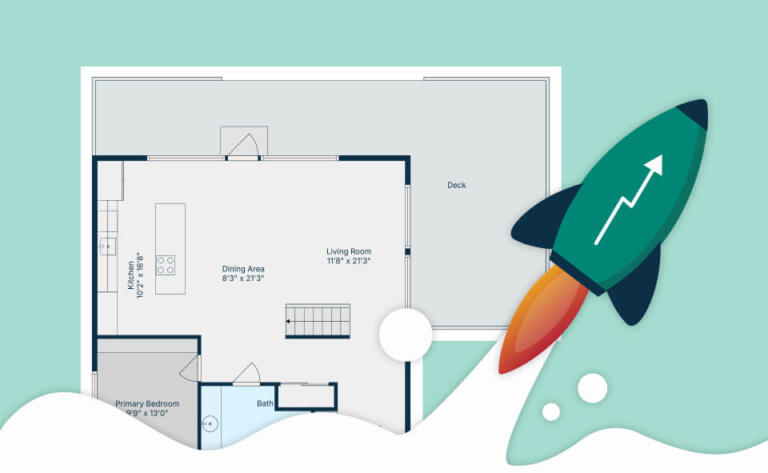
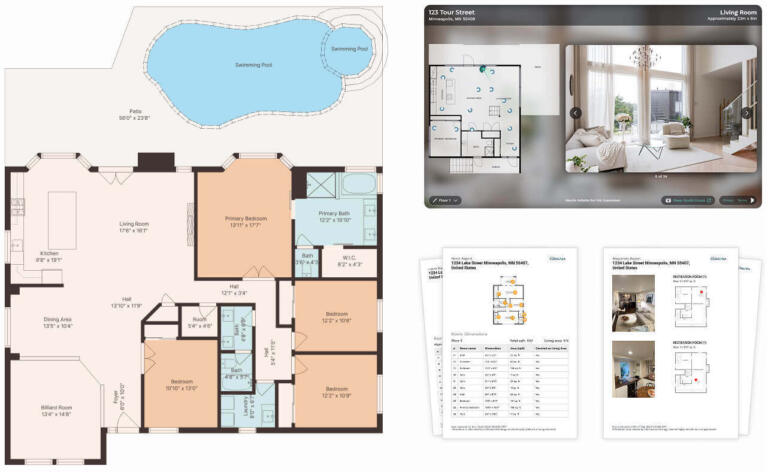
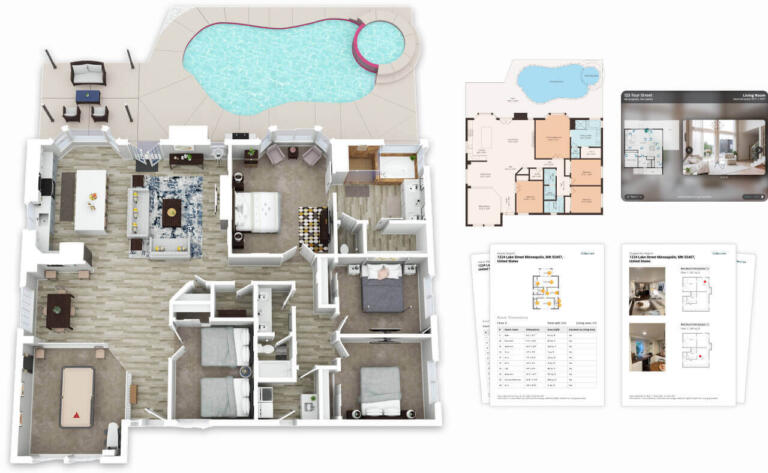
If you have the time to manually draw walls or drag and drop icons, RoomSketcher is an option. However, CubiCasa’s automated floor plan software generates 2D and 3D layouts with minimal effort. Our platform produces the CubiCasa Tour™ by syncing your photos directly to the interactive map. Additionally, our automated 3D video renders provide a cinematic edge to your property listings.
Reason #2
No subscription, pay-as-you go pricing
Transparent, flexible pricing remains a top priority for real estate professionals. Unlike other room sketcher apps that trap you in monthly fees, our pricing model fits the seasonal nature of real estate.
In fact, CubiCasa LITE is completely free for US-based customers with no annual fees but pay-as-you-go options. We have set prices that are easy to understand, avoiding the complex types of pricing models found elsewhere. With CubiCasa you can easily choose your add-ons for the real estate listing floor plans.
Available add-ons include faster turnaround times, CAD files, and 3D video renders. These advanced assets are particularly useful for enhancing interior design projects. Every PLUS order includes the CubiCasa Tour™ at no extra cost. This interactive tour automatically syncs with major portals like Redfin, giving your listings a significant competitive edge.
You decide when and how often to scan based on your needs, you don’t have to start/renew any subscription. Our fixed pricing remains the same regardless of the number of floors or levels in the property. This consistent rate also applies when scanning decks, patios, or other outdoor structures. And the first scan is free!
RoomSketcher has both subscription pricing and pay-as-you-go pricing options. You must upload an individual blueprint or sketch for each floor when using RoomSketcher’s pay-as-you-go service. RoomSketcher charges a separate rate of $38 for every individual floor level.
You can choose between RoomSketcher’s annual $144 Pro plan and their $420 Team plan. These subscriptions rely on a credit system where each floor plan type requires a different number of credits.
Reason #3
Professional Floor Plans with ANSI & RICS Standards and custom styling
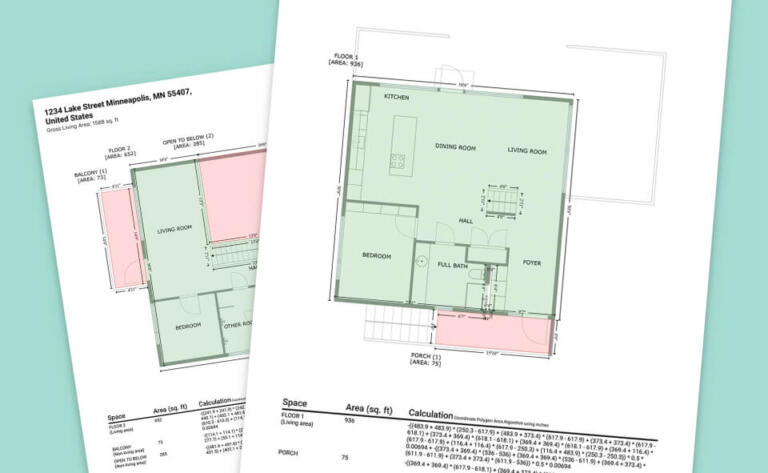
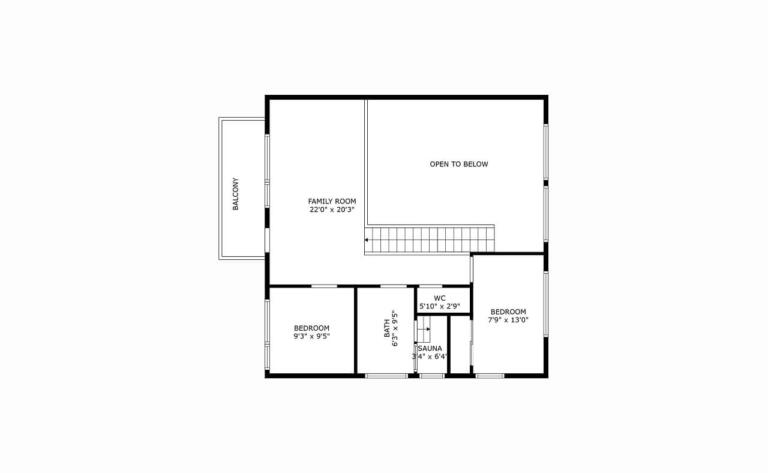
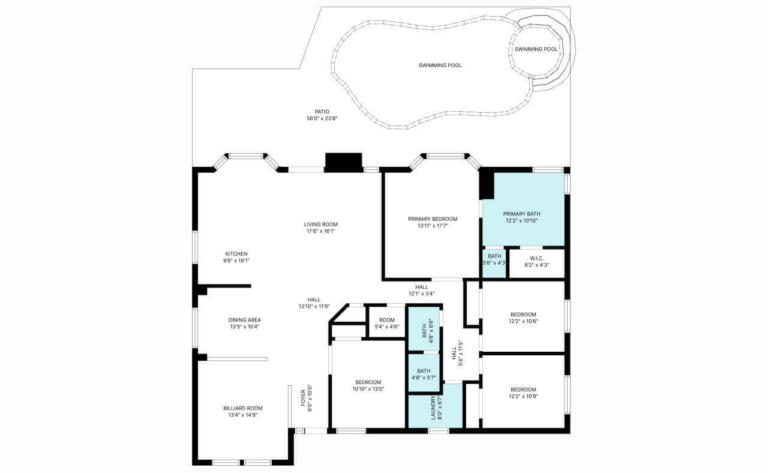
Following your scan, CubiCasa delivers a professional floor plan and Gross Living Area (GLA) report within 24 hours. For urgent projects, you can select a rush order to receive your files in just 6 hours.
You receive ready-to-use floor plans without performing any manual drafting or post-scan editing. You will be able to download your high quality floor plans in a variety of formats including JPG, PNG, and SVG. You can even make advanced edits to the SVG floor plan in any vector graphics editor.
You can use Adobe Illustrator to incorporate professional design elements, such as fire pits, pools, or detailed site plans. Roomsketcher instead does not offer SVG formats at the moment. CubiCasa follows the RICS and ANSI standards in creating the floor plans and labels the rooms automatically for you.
For more information, please see our frequently asked questions (FAQ) and manual.








 Preferred PROs